
George Ayling
Select a Fee RE System
(708) 859-7153
202 Total Sales
1 in Heartland
$737,000 Price


Estimated Value: $619,217
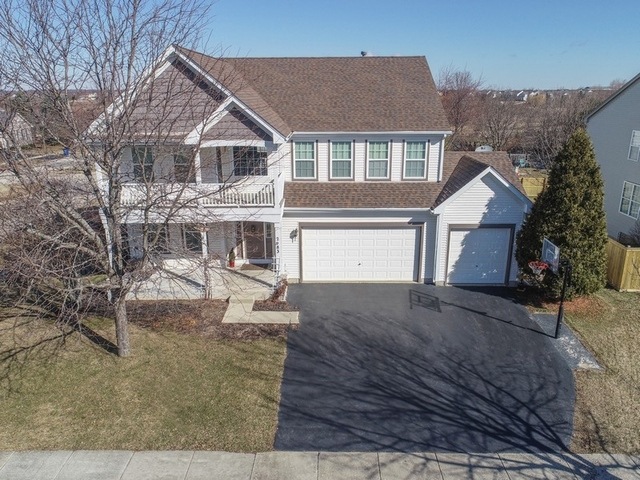
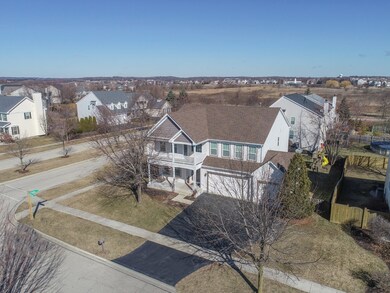
This beautiful, four bedroom, three bathroom home sits on an extra-large, corner lot in desirable Fisher Farms. Enter through the two-story foyer to an open floor plan. The kitchen has white cabinetry, quartz countertops and a large eating area; it opens to both the dining room and the two-story family room with a fireplace. Other features include a walk-out, finished basement, a fenced yard with a 16x12 deck, beautiful, perennial landscaping, a three-car garage, a new roof and new furnace (2019), and new A/C (2017). The home is only two blocks from Heartland Elementary School and a short walk to two parks, two ponds that are great for fishing, and several walking/bike paths. You not only have the convenient shopping of Geneva Commons within walking distance, but also all the quaint shopping, an abundance of dining options, and the Metra train stop in historic downtown Geneva.
Last Agent to Sell the Property
@properties Christie's International Real Estate License #475126306 Listed on: 03/18/2020
We collect this data history from publicly available records. To have your information removed, we recommend requesting removal directly through your county’s website.
George Ayling
Select a Fee RE System
(708) 859-7153
202 Total Sales
1 in Heartland
$737,000 Price
Joelle Venzera
Compass
(708) 564-3952
110 Total Sales
1 in Heartland
$848,000 Price
Benny Collesano
Better Homes & Gardens Real Estate Connections
(708) 905-4956
150 Total Sales
1 in Heartland
$525,000 Price
Steve Nasralla
Compass
(708) 905-4974
201 Total Sales
1 in Heartland
$848,000 Price
Stella Schening
HomeSmart Connect LLC
(224) 222-1296
71 Total Sales
1 in Heartland
$375,000 Price
Marzena Castillo
Baird & Warner Fox Valley - Geneva
(866) 527-7146
27 Total Sales
1 in Heartland
$435,000 Price
We collect this data history from publicly available records. To have your information removed, we recommend requesting removal directly through your county’s website.
| Date | Buyer | Sale Price | Title Company |
|---|---|---|---|
| $385,000 | Proper Title Llc | ||
| Paetow Todd | $400,000 | First American Title | |
| Naylor Gregory | $329,500 | Stewart Title Company |
We collect this data history from publicly available records. To have your information removed, we recommend requesting removal directly through your county’s website.
| Date | Status | Borrower | Loan Amount |
|---|---|---|---|
| Open | $374,751 | ||
| Previous Owner | Tuinenga Eric | $374,440 | |
| Previous Owner | Paetow Todd | $367,164 | |
| Previous Owner | Paetow Todd | $393,500 | |
| Previous Owner | Paetow Todd E | $412,100 | |
| Previous Owner | Paetow Todd | $408,600 | |
| Previous Owner | Naylor Gregory | $401,700 | |
| Previous Owner | Naylor Gregory | $365,750 | |
| Previous Owner | Naylor Gregory | $263,900 | |
| Previous Owner | Naylor Gregory | $66,000 |
We collect this data history from publicly available records. To have your information removed, we recommend requesting removal directly through your county’s website.
| Date | Event | Price | List to Sale | Price per Sq Ft |
|---|---|---|---|---|
| 07/10/2020 07/10/20 | Sold | $385,000 | 0.0% | $143 / Sq Ft |
| 05/26/2020 05/26/20 | Pending | -- | -- | -- |
| 05/15/2020 05/15/20 | Price Changed | $385,000 | -1.0% | $143 / Sq Ft |
| 03/18/2020 03/18/20 | For Sale | $389,000 | -- | $145 / Sq Ft |
We collect this data history from publicly available records. To have your information removed, we recommend requesting removal directly through your county’s website.
| Year | Tax Paid | Tax Assessment Tax Assessment Total Assessment is a certain percentage of the fair market value that is determined by local assessors to be the total taxable value of land and additions on the property. | Land | Improvement |
|---|---|---|---|---|
| 2025 | $11,761 | $167,404 | $35,448 | $131,956 |
| 2024 | $11,761 | $154,289 | $32,671 | $121,618 |
| 2023 | $11,064 | $140,263 | $29,701 | $110,562 |
| 2022 | $10,582 | $130,332 | $27,598 | $102,734 |
| 2021 | $10,269 | $125,488 | $26,572 | $98,916 |
| 2020 | $9,938 | $123,572 | $26,166 | $97,406 |
| 2019 | $9,907 | $121,233 | $25,671 | $95,562 |
| 2018 | $9,939 | $119,203 | $25,671 | $93,532 |
| 2017 | $9,611 | $116,024 | $24,986 | $91,038 |
| 2016 | $9,888 | $114,456 | $24,648 | $89,808 |
| 2015 | -- | $108,819 | $23,434 | $85,385 |
| 2014 | -- | $103,505 | $23,434 | $80,071 |
| 2013 | -- | $103,505 | $23,434 | $80,071 |
Seller's Agent in 2020
Dawn Recchia
@ Properties
(847) 917-5296
2 in this area
114 Total Sales
Buyer's Agent in 2020
J.P Anderson
Berkshire Hathaway HomeServices Chicago
(630) 746-5730
123 Total Sales
Source: Midwest Real Estate Data (MRED)
MLS Number: MRD10670703
APN: 12-05-403-004
Disclaimer: Certain information contained herein is derived from information provided by parties other than Homes.com. All information provided is deemed reliable, but is not guaranteed to be accurate and should be independently verified.
All data is obtained from various sources and may not have been verified by broker or MLS GRID. Supplied Open House Information is subject to change without notice. All information should be independently reviewed and verified for accuracy. Properties may or may not be listed by the office/agent presenting the information. Some IDX listings have been excluded from this website.
Listings courtesy of Midwest Real Estate Data (MRED) as distributed by MLS GRID.
Based on information submitted to the MLS GRID
Ask me questions while you tour the home.