
Scott McClory
Grand Strand Homes & Land
(781) 722-7092
35 Total Sales
1 in Clinton
$405,000 Price


Estimated Value: $351,669
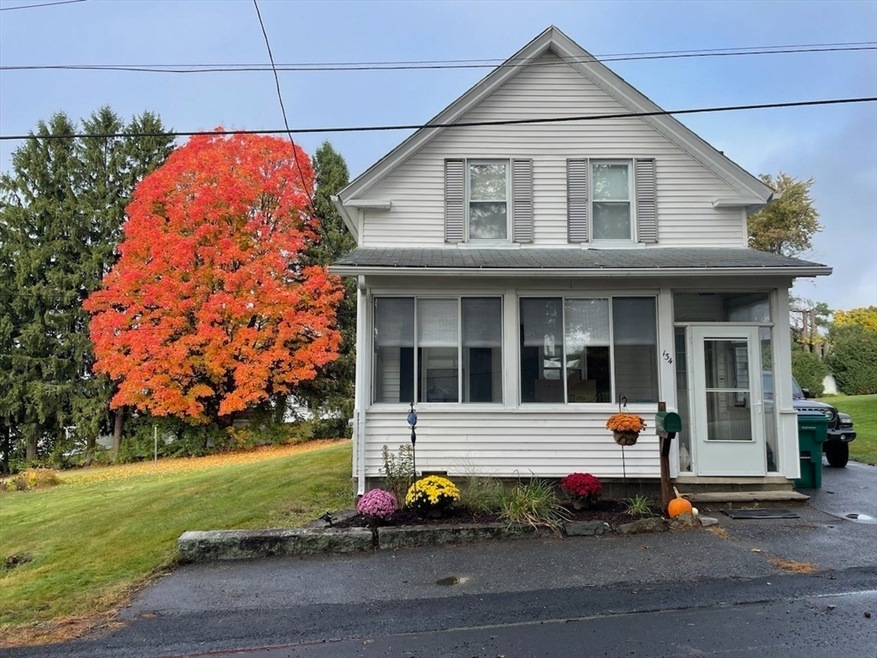
LOCATION, LOCATION, LOCATION! This Cozy 2 Bedroom Home Is Located In A Highly Sought After Neighborhood Near Clinton Schools. This Adorable Home Offers A Spacious Sun Filled Living Room With Hardwood Flooring, Kitchen, Two Bedrooms Upstairs, Along With Full Bath And A Bonus Room That Could Be A Third Bedroom, Home Office, Or Playroom. Enjoy The Enclosed Front Porch & Large Private Backyard For Entertaining With Amazing Sunset Views Of Wachuset Mountain.This Home Offers: Public Water & Sewer, Full Basement For Storage, Vinyl Siding, Replacement Windows, Detached Shed, Backyard Garden Area, Off Street Parking. Close To Schools, Downtown Shops & Restaurants And A Quick Walk Or Run To The Trails Of The Wachusett Reservoir. The Perfect Opportunity For Homeownership. Easy Commuter Location To Routes 62,70,110,495. Bring Your Ideas & Creativity & Transform This Diamond In The Rough Into A Gem That Reflects Your Personal Style.
We collect this data history from publicly available records. To have your information removed, we recommend requesting removal directly through your county’s website.
Scott McClory
Grand Strand Homes & Land
(781) 722-7092
35 Total Sales
1 in Clinton
$405,000 Price
Elaine Evans Group
RE/MAX Generations
(774) 307-7101
155 Total Sales
1 in Clinton
$400,000 Price
Kristin Hilberg
Keller Williams Realty Boston Northwest
(978) 679-2322
192 Total Sales
1 in Clinton
$415,000 Price
Ali Ludwig
Keller Williams Realty-Merrimack
(351) 208-1956
94 Total Sales
1 in Clinton
$435,000 Price
Jennifer Juliano
Keller Williams Boston MetroWest
(508) 625-7884
149 Total Sales
2 in Clinton
$379K - $385K Price Range
Lora Savage
Century 21 XSELL REALTY
(351) 300-4576
68 Total Sales
1 in Clinton
$400,000 Price
We collect this data history from publicly available records. To have your information removed, we recommend requesting removal directly through your county’s website.
| Date | Buyer | Sale Price | Title Company |
|---|---|---|---|
| $305,000 | None Available | ||
| $200,000 | None Available | ||
| -- | -- |
We collect this data history from publicly available records. To have your information removed, we recommend requesting removal directly through your county’s website.
| Date | Status | Borrower | Loan Amount |
|---|---|---|---|
| Open | $289,750 | ||
| Previous Owner | $190,000 |
We collect this data history from publicly available records. To have your information removed, we recommend requesting removal directly through your county’s website.
| Date | Event | Price | List to Sale | Price per Sq Ft |
|---|---|---|---|---|
| 12/06/2024 12/06/24 | Sold | $305,000 | -9.0% | $349 / Sq Ft |
| 11/05/2024 11/05/24 | Pending | -- | -- | -- |
| 10/31/2024 10/31/24 | For Sale | $335,000 | -- | $383 / Sq Ft |
We collect this data history from publicly available records. To have your information removed, we recommend requesting removal directly through your county’s website.
| Year | Tax Paid | Tax Assessment Tax Assessment Total Assessment is a certain percentage of the fair market value that is determined by local assessors to be the total taxable value of land and additions on the property. | Land | Improvement |
|---|---|---|---|---|
| 2025 | $4,333 | $325,800 | $115,200 | $210,600 |
| 2024 | $3,946 | $300,300 | $115,200 | $185,100 |
| 2023 | $3,689 | $275,900 | $104,700 | $171,200 |
| 2022 | $3,680 | $246,800 | $95,200 | $151,600 |
| 2021 | $3,282 | $205,900 | $90,700 | $115,200 |
| 2020 | $3,189 | $205,900 | $90,700 | $115,200 |
| 2019 | $3,038 | $190,700 | $88,000 | $102,700 |
| 2018 | $3,073 | $181,000 | $88,000 | $93,000 |
| 2017 | $2,878 | $162,900 | $88,000 | $74,900 |
| 2016 | $2,901 | $168,000 | $88,000 | $80,000 |
| 2015 | $2,737 | $164,300 | $85,500 | $78,800 |
| 2014 | $2,653 | $164,300 | $85,500 | $78,800 |
Seller's Agent in 2024
Lisa Prophet
Evolution Properties
(978) 895-8362
5 Total Sales
Source: MLS Property Information Network (MLS PIN)
MLS Number: 73308575
APN: CLIN-000065-001977
Disclaimer: Certain information contained herein is derived from information provided by parties other than Homes.com. All information provided is deemed reliable, but is not guaranteed to be accurate and should be independently verified.
The property listing data and information, or the Images, set forth herein were provided to MLS Property Information Network, Inc. from third party sources, including sellers, lessors and public records, and were compiled by MLS Property Information Network, Inc. The property listing data and information, and the Images, are for the personal, non-commercial use of consumers having a good faith interest in purchasing or leasing listed properties of the type displayed to them and may not be used for any purpose other than to identify prospective properties which such consumers may have a good faith interest in purchasing or leasing. MLS Property Information Network, Inc. and its subscribers disclaim any and all representations and warranties as to the accuracy of the property listing data and information, or as to the accuracy of any of the Images, set forth herein.
Ask me questions while you tour the home.