
Matthew Foley
Fenway Property Advisors
(339) 213-8796
53 Total Sales
2 in The Port
$144K - $156K Price Range


Estimated Value: $579,852
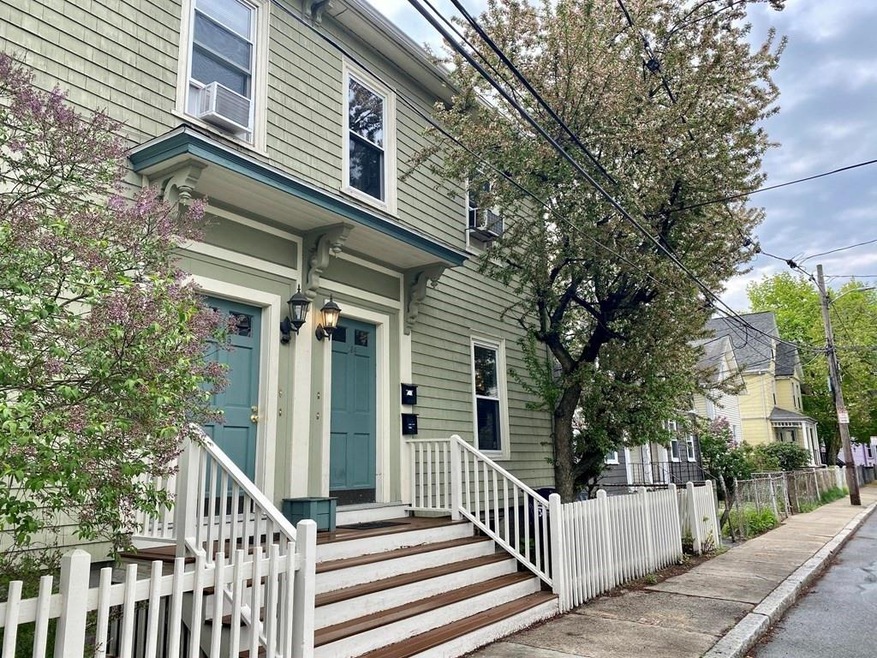
Tucked away in a quiet neighborhood this second floor unit has windows on three sides creating a sense of light. The playful chosen palette of wall colors creates a splash of warmth and cheer. At the entrance landing there is a skylight and closet for outdoor items and extra storage. Entry is into an amply sized open-plan living area which flows into the kitchen where a brick chimney adds a point of an architectural interest and also defines the two areas. There is an alcove off the living room which serves as small study. The centrally located full bathroom is well appointed and also has an overhead skylight. The kitchen has a good amount of cabinet space, and the working surface area is enhanced with natural light from a pair of windows. The bedroom is restful and generously proportioned with plenty of light and two good-sized closets. There is a washer and dryer in the basement level and one off-street parking. An ideal location with easy access to the Red Line.
We collect this data history from publicly available records. To have your information removed, we recommend requesting removal directly through your county’s website.
Matthew Foley
Fenway Property Advisors
(339) 213-8796
53 Total Sales
2 in The Port
$144K - $156K Price Range
Mei Chet
Keller Williams Realty Boston Northwest
(857) 376-3587
65 Total Sales
1 in The Port
$1,650,000 Price
Elaine Evans Group
RE/MAX Generations
(774) 307-7101
155 Total Sales
1 in The Port
$575,000 Price
Alina Wang
Coldwell Banker Realty - Lexington
(774) 458-7979
254 Total Sales
1 in The Port
$915,000 Price
Wenjun Cao
Engel & Volkers Boston
(781) 488-6994
25 Total Sales
1 in The Port
$1,510,000 Price
Hans Nagrath
Compass
(888) 604-7140
165 Total Sales
7 in The Port
$980K - $3.5M Price Range
We collect this data history from publicly available records. To have your information removed, we recommend requesting removal directly through your county’s website.
| Date | Buyer | Sale Price | Title Company |
|---|---|---|---|
| $565,000 | None Available | ||
| $106,000 | -- |
We collect this data history from publicly available records. To have your information removed, we recommend requesting removal directly through your county’s website.
| Date | Status | Borrower | Loan Amount |
|---|---|---|---|
| Open | $423,750 |
We collect this data history from publicly available records. To have your information removed, we recommend requesting removal directly through your county’s website.
| Date | Event | Price | List to Sale | Price per Sq Ft |
|---|---|---|---|---|
| 09/01/2021 09/01/21 | Sold | $565,000 | +3.7% | $853 / Sq Ft |
| 07/13/2021 07/13/21 | Pending | -- | -- | -- |
| 07/06/2021 07/06/21 | Price Changed | $545,000 | -8.4% | $823 / Sq Ft |
| 06/23/2021 06/23/21 | For Sale | $595,000 | -- | $899 / Sq Ft |
We collect this data history from publicly available records. To have your information removed, we recommend requesting removal directly through your county’s website.
| Year | Tax Paid | Tax Assessment Tax Assessment Total Assessment is a certain percentage of the fair market value that is determined by local assessors to be the total taxable value of land and additions on the property. | Land | Improvement |
|---|---|---|---|---|
| 2025 | $3,399 | $535,300 | $0 | $535,300 |
| 2024 | $3,068 | $518,300 | $0 | $518,300 |
| 2023 | $3,094 | $528,000 | $0 | $528,000 |
| 2022 | $2,920 | $493,200 | $0 | $493,200 |
| 2021 | $2,830 | $483,800 | $0 | $483,800 |
| 2020 | $2,760 | $480,000 | $0 | $480,000 |
| 2019 | $2,652 | $446,400 | $0 | $446,400 |
| 2018 | $2,618 | $407,000 | $0 | $407,000 |
| 2017 | $2,394 | $368,900 | $0 | $368,900 |
| 2016 | $2,579 | $368,900 | $0 | $368,900 |
| 2015 | $2,554 | $326,600 | $0 | $326,600 |
| 2014 | $2,475 | $295,400 | $0 | $295,400 |
Seller's Agent in 2021
Ross Duncan-Brown
Compass
(617) 308-7736
1 in this area
3 Total Sales
Buyer's Agent in 2021
Christie Xie
Nuage Real Estate Group
(617) 678-3889
1 in this area
62 Total Sales
Source: MLS Property Information Network (MLS PIN)
MLS Number: 72855230
APN: CAMB-000075-000000-000161-000002
Disclaimer: Certain information contained herein is derived from information provided by parties other than Homes.com. All information provided is deemed reliable, but is not guaranteed to be accurate and should be independently verified.
The property listing data and information, or the Images, set forth herein were provided to MLS Property Information Network, Inc. from third party sources, including sellers, lessors and public records, and were compiled by MLS Property Information Network, Inc. The property listing data and information, and the Images, are for the personal, non-commercial use of consumers having a good faith interest in purchasing or leasing listed properties of the type displayed to them and may not be used for any purpose other than to identify prospective properties which such consumers may have a good faith interest in purchasing or leasing. MLS Property Information Network, Inc. and its subscribers disclaim any and all representations and warranties as to the accuracy of the property listing data and information, or as to the accuracy of any of the Images, set forth herein.
Ask me questions while you tour the home.