
Angela Schaefer
Compass Realty Group
(636) 736-6342
40 Total Sales
1 in Harvester
$202,000 Price
Estimated Value: $277,000 - $307,793
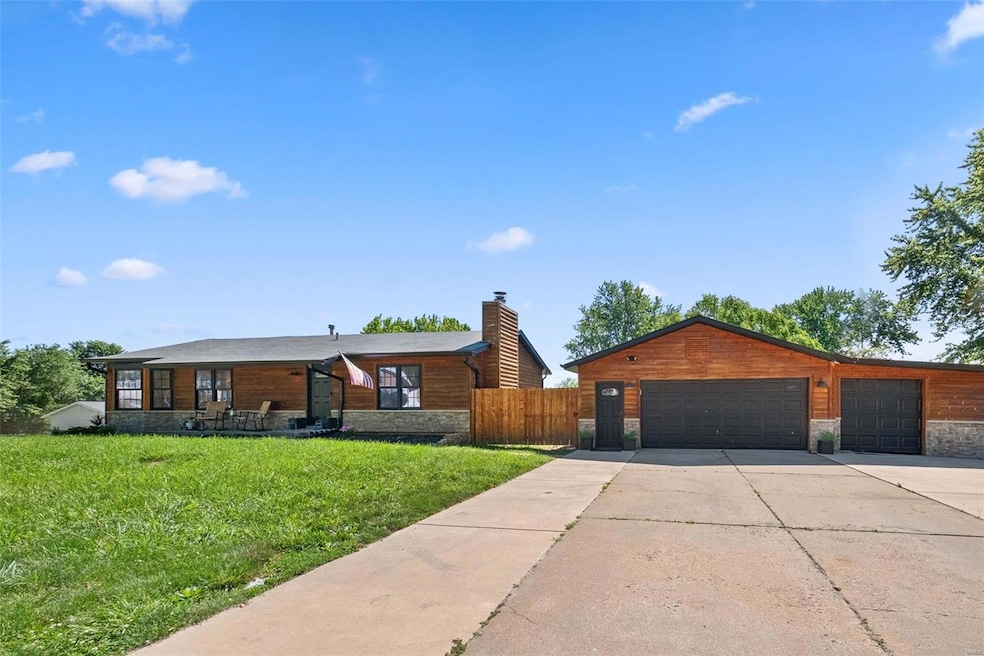
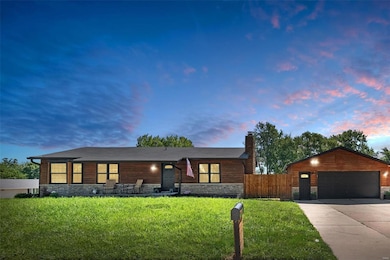
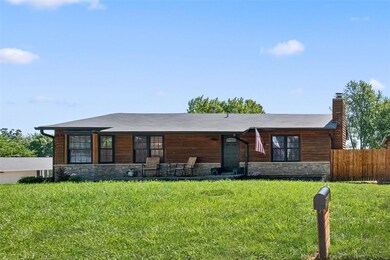
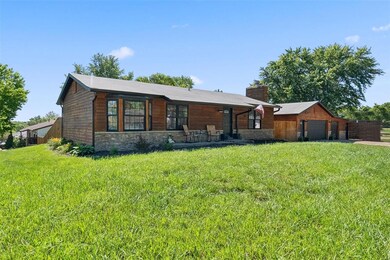
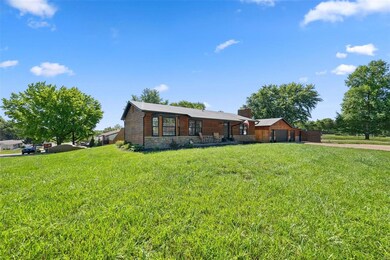
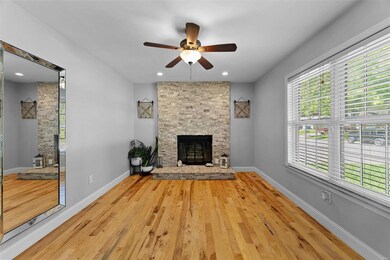
Welcome to your dream home! This adorable rustic ranch is perfectly situated in the heart of St. Charles, offering a serene retreat while being conveniently located right off the Page Extension. The spacious master bedroom boasts ample space for relaxation and comfort. Throughout the home, you'll find beautiful hickory floors that add warmth to every room. The custom kitchen cabinets provide both functionality and a touch of elegance, making it a joy to cook & entertain.
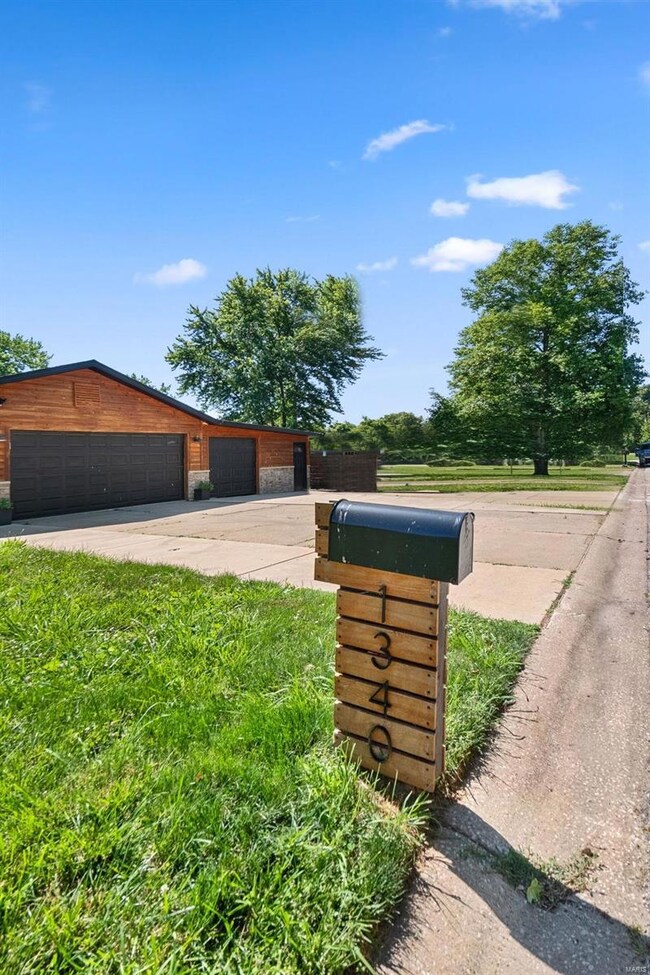
All the natural light creates a bright & welcoming atmosphere that you'll love coming home to. Set on a generous 1&/2 corner lot, this property offers plenty of outdoor space. Whether you're looking for a cozy home to settle into or a picturesque spot to entertain family and friends, this cozy, rustic ranch has it all.
Don't miss this rare opportunity to own a charming home in a prime location! Schedule your showing today and experience the perfect blend of country charm and convenient living.
Last Agent to Sell the Property
Alexander Realty Inc License #2019045043 Listed on: 06/07/2024
We collect this data history from publicly available records. To have your information removed, we recommend requesting removal directly through your county’s website.
Angela Schaefer
Compass Realty Group
(636) 736-6342
40 Total Sales
1 in Harvester
$202,000 Price
Krista Hartmann
RE/MAX Results
(314) 666-8026
845 Total Sales
9 in Harvester
$213K - $1.2M Price Range
Nathan Doerr
Alexander Realty Inc
(314) 648-3136
88 Total Sales
3 in Harvester
$363K - $416K Price Range
Jerry Roark
Realty Executives Premiere
(314) 798-7299
126 Total Sales
1 in Harvester
$110,000 Price
Kim Hove
Coldwell Banker Realty - Gundaker West Regional
(314) 582-0154
222 Total Sales
2 in Harvester
$335K - $565K Price Range
Cassandra Magruder
Trophy Properties & Auction
(573) 383-3441
24 Total Sales
1 in Harvester
$475,000 Price
We collect this data history from publicly available records. To have your information removed, we recommend requesting removal directly through your county’s website.
| Date | Buyer | Sale Price | Title Company |
|---|---|---|---|
| -- | Title Partners | ||
| -- | Title Partners | ||
| $86,300 | None Available | ||
| $91,426 | None Available | ||
| $98,600 | -- |
We collect this data history from publicly available records. To have your information removed, we recommend requesting removal directly through your county’s website.
| Date | Status | Borrower | Loan Amount |
|---|---|---|---|
| Open | $228,000 | ||
| Previous Owner | $98,549 |
We collect this data history from publicly available records. To have your information removed, we recommend requesting removal directly through your county’s website.
| Date | Event | Price | List to Sale | Price per Sq Ft |
|---|---|---|---|---|
| 07/15/2024 07/15/24 | Pending | -- | -- | -- |
| 07/11/2024 07/11/24 | Sold | -- | -- | -- |
| 06/07/2024 06/07/24 | For Sale | $285,000 | -- | $250 / Sq Ft |
We collect this data history from publicly available records. To have your information removed, we recommend requesting removal directly through your county’s website.
| Year | Tax Paid | Tax Assessment Tax Assessment Total Assessment is a certain percentage of the fair market value that is determined by local assessors to be the total taxable value of land and additions on the property. | Land | Improvement |
|---|---|---|---|---|
| 2025 | $2,630 | $47,827 | ||
| 2023 | $2,626 | $42,362 | ||
| 2022 | $2,313 | $34,519 | $0 | $0 |
| 2021 | $2,308 | $34,519 | $0 | $0 |
| 2020 | $1,966 | $28,595 | $0 | $0 |
| 2019 | $1,958 | $28,595 | $0 | $0 |
| 2018 | $1,955 | $27,260 | $0 | $0 |
| 2017 | $1,945 | $27,260 | $0 | $0 |
| 2016 | $1,787 | $25,084 | $0 | $0 |
| 2015 | $1,755 | $25,084 | $0 | $0 |
| 2014 | $1,723 | $23,869 | $0 | $0 |
Seller's Agent in 2024
Mickey Deranja
Alexander Realty Inc
(314) 482-0341
66 Total Sales
Source: MARIS MLS
MLS Number: MIS24035393
APN: 3-0015-4963-00-0083.0000000
Disclaimer: Certain information contained herein is derived from information provided by parties other than Homes.com. All information provided is deemed reliable, but is not guaranteed to be accurate and should be independently verified.
All data is obtained from various sources and may not have been verified by broker or MLS GRID. Supplied Open House Information is subject to change without notice. All information should be independently reviewed and verified for accuracy. Properties may or may not be listed by the office/agent presenting the information. Some IDX listings have been excluded from this website.
Listings courtesy of MARIS MLS as distributed by MLS GRID.
Based on information submitted to the MLS GRID
Ask me questions while you tour the home.