
Olga Verschoore
Compass Realty Group
(314) 668-7046
119 Total Sales
3 in Harvester
$300K - $372K Price Range
Estimated Value: $297,720 - $354,000
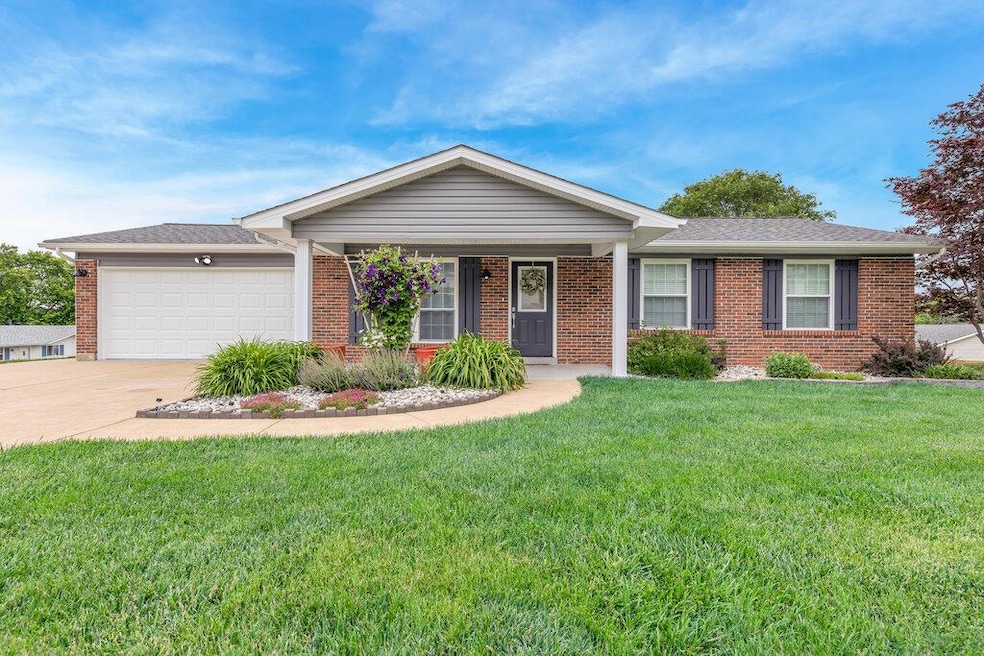
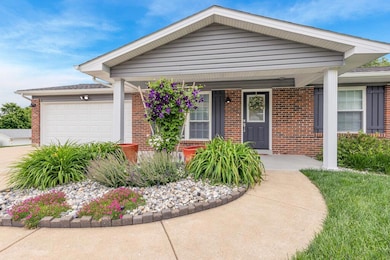
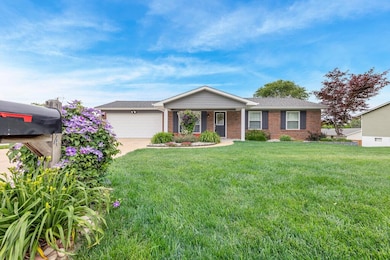
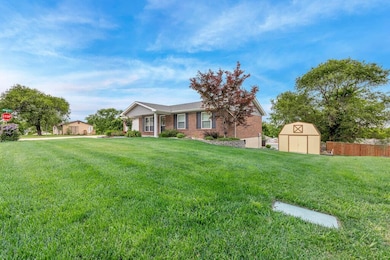
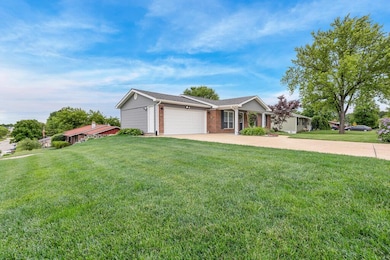
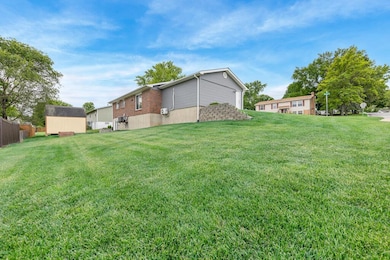
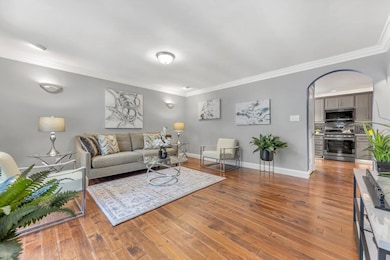
Why buy new & deal w/ construction dust & delays when you can have this fully updated BRICK RANC on a corner lot in Harvester? So many bells & whistles in this house!! Located in unincorporated St. Charles County in the top-rated Francis Howell SD, this 3 bed, 2 bath home offers 1,333sq ft, an eat-in kitchen & partially finished walkout basement (one finished room). Inside features new 3/4" x 4" hickory hardwoods, fresh paint, 3-piece crown molding & new carpet in the bedrooms. Plus a beautiful kitchen (remodel 2021) w/ quartz counters, 21 cabinets, 2 pantries, LED lighting & Samsung black stainless appliances, tile backsplash & under/over cabinet ambiance lighting. Baths are upgraded w/ tile, USB outlets, in-wall hair dryers & heated bidet-ready wiring. Walkout basement includes French doors (2024), flex room, laundry hookups & 200A panel. The finished, heated/cooled 2-car garage has a mini split, polyaspartic floor, 30 outlets, subpanel, smart opener, full insulation & workshop potential. The 12x14 shed includes a loft, power & its own subpanel. Full-yard irrigation, raised gardens, & newer siding. Too many updates to list here, so see the Features & Updates supplemental doc! Easy access to Hwy 364, I-70 & Lambert. Don't Sleep on Your Dream Home, Sleep in It!
Last Agent to Sell the Property
Keller Williams Realty West License #2016042526 Listed on: 05/28/2025
We collect this data history from publicly available records. To have your information removed, we recommend requesting removal directly through your county’s website.
Olga Verschoore
Compass Realty Group
(314) 668-7046
119 Total Sales
3 in Harvester
$300K - $372K Price Range
Emmy Crawford
Coldwell Banker Realty - Gundaker
(314) 310-5546
80 Total Sales
1 in Harvester
$494,000 Price
Stacey Biermann
Wood Brothers Realty
(314) 866-8946
93 Total Sales
1 in Harvester
$756,460 Price
Daryl Butler
Coldwell Banker Realty - Gundaker
(636) 255-8728
80 Total Sales
3 in Harvester
$320K - $511K Price Range
Joe McGettigan
Wood Brothers Realty
(314) 696-5922
65 Total Sales
1 in Harvester
$530,000 Price
Julie Sacco-Smith
Keller Williams Realty West
(314) 648-2427
134 Total Sales
4 in Harvester
$305K - $585K Price Range
We collect this data history from publicly available records. To have your information removed, we recommend requesting removal directly through your county’s website.
| Date | Buyer | Sale Price | Title Company |
|---|---|---|---|
| -- | Investors Title | ||
| Turney Ronald D | -- | None Listed On Document | |
| Turney Ronald D | -- | None Available | |
| Turney Ronald D | -- | None Available | |
| Turney Ronald D | -- | Emmons Title |
We collect this data history from publicly available records. To have your information removed, we recommend requesting removal directly through your county’s website.
| Date | Status | Borrower | Loan Amount |
|---|---|---|---|
| Open | $335,805 | ||
| Previous Owner | Turney Ronald D | $170,000 | |
| Previous Owner | Turney Ronald D | $75,000 | |
| Previous Owner | Turney Ronald D | $50,000 | |
| Previous Owner | Turney Cathy L | $50,000 | |
| Previous Owner | Turney Ronald D | $77,500 |
We collect this data history from publicly available records. To have your information removed, we recommend requesting removal directly through your county’s website.
| Date | Event | Price | List to Sale | Price per Sq Ft |
|---|---|---|---|---|
| 07/17/2025 07/17/25 | Sold | -- | -- | -- |
| 06/16/2025 06/16/25 | Pending | -- | -- | -- |
| 06/13/2025 06/13/25 | For Sale | $320,000 | 0.0% | $240 / Sq Ft |
| 05/29/2025 05/29/25 | Pending | -- | -- | -- |
| 05/28/2025 05/28/25 | For Sale | $320,000 | -- | $240 / Sq Ft |
We collect this data history from publicly available records. To have your information removed, we recommend requesting removal directly through your county’s website.
| Year | Tax Paid | Tax Assessment Tax Assessment Total Assessment is a certain percentage of the fair market value that is determined by local assessors to be the total taxable value of land and additions on the property. | Land | Improvement |
|---|---|---|---|---|
| 2026 | $2,886 | $47,943 | ||
| 2025 | $2,723 | $47,943 | ||
| 2023 | $2,719 | $43,875 | ||
| 2022 | $2,415 | $36,057 | $0 | $0 |
| 2021 | $2,410 | $36,057 | $0 | $0 |
| 2020 | $2,074 | $30,189 | $0 | $0 |
| 2019 | $2,066 | $30,189 | $0 | $0 |
| 2018 | $2,012 | $28,063 | $0 | $0 |
| 2017 | $2,002 | $28,063 | $0 | $0 |
| 2016 | $1,844 | $25,905 | $0 | $0 |
| 2015 | $1,812 | $25,905 | $0 | $0 |
| 2014 | $1,789 | $24,793 | $0 | $0 |
Seller's Agent in 2025
Tami Kramer
Keller Williams Realty West
(314) 973-6938
105 Total Sales
Seller Co-Listing Agent in 2025
John Platten
Keller Williams Realty West
(314) 952-0884
228 Total Sales
Buyer's Agent in 2025
Paul Griswold
DRG - Delhougne Realty Group
(636) 795-5172
78 Total Sales
Source: MARIS MLS
MLS Number: MIS25035181
APN: 3-0015-4963-00-0109.0000000
Disclaimer: Certain information contained herein is derived from information provided by parties other than Homes.com. All information provided is deemed reliable, but is not guaranteed to be accurate and should be independently verified.
All data is obtained from various sources and may not have been verified by broker or MLS GRID. Supplied Open House Information is subject to change without notice. All information should be independently reviewed and verified for accuracy. Properties may or may not be listed by the office/agent presenting the information. Some IDX listings have been excluded from this website.
Listings courtesy of MARIS MLS as distributed by MLS GRID.
Based on information submitted to the MLS GRID
Ask me questions while you tour the home.