NOT LISTED FOR SALE

Estimated Value: $940,000 - $1,034,000

4 Beds
4 Baths
2,709 Sq Ft
$363/Sq Ft Est. Value

Sale Details

Date Sold: September 16, 2016

Last sale price $520,000 $192 Per Sq Ft

Est. 89% increase in value since last sale

Current estimated payment $6,023 / mo

96 Days on Market

Highlights

  • Lake Front
  • Beach Access
  • Intracoastal View
  • Beachland Elementary School Rated A-
  • Fitness Center
  • Cabana

About This Home

As of September 2016

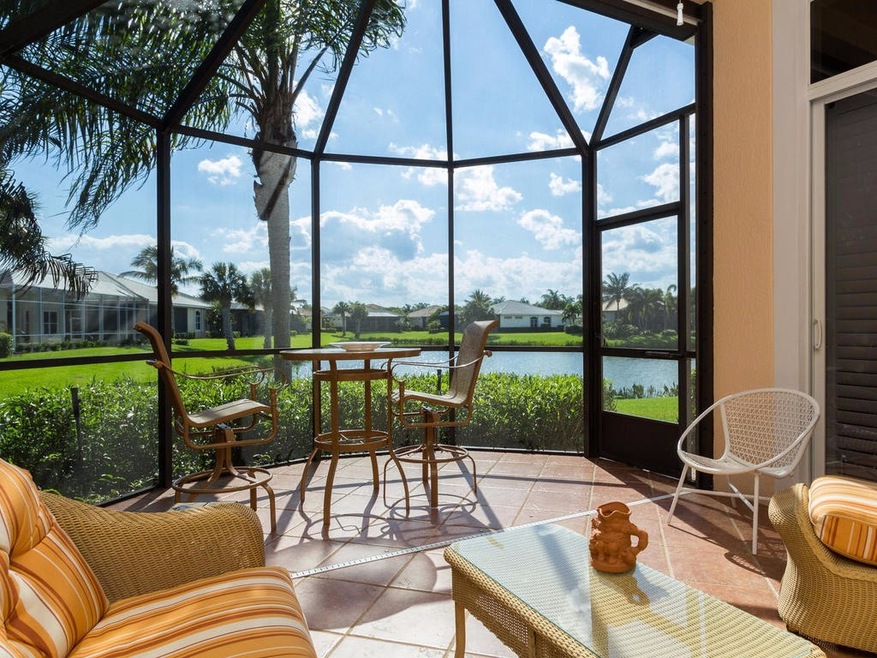
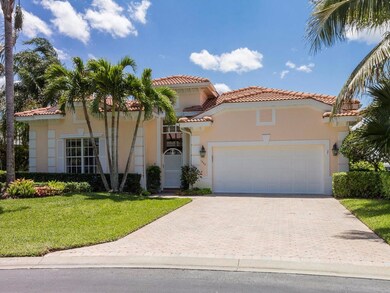
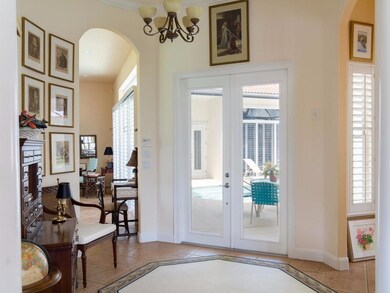
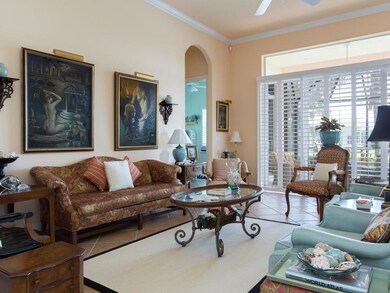
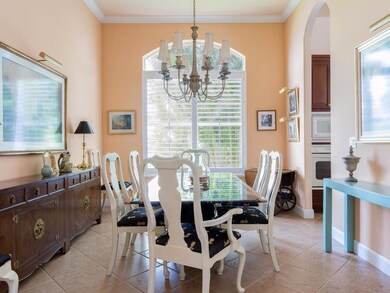
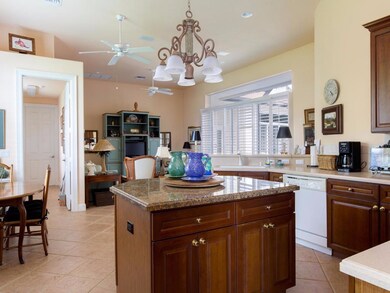
Beautiful 4BR/4BA courtyard home, includes lovely Cabana suite, over looking gorgeous lake. Private gated community. Home at end of cul-de-sac. Porcelain tile & plantation shutters thru out. New gutters & facia around screened pool area. Extended courtyard & pool. Lots of extras. Sizes are approx/subj to error.

Last Agent to Sell the Property

Beverly Cambron

Dale Sorensen Real Estate Inc. License #0374505 Listed on: 05/12/2016

Dale Sorensen Real Estate Inc.

Last Buyer's Agent

Craig Kohorn

Alex MacWilliam, Inc. License #3035304

Alex MacWilliam, Inc.
Create a Home Valuation Report for This Property
The Home Valuation Report is an in-depth analysis detailing your home's value as well as a comparison with similar homes in the area

Home Details

Home Type

  • Single Family

Est. Annual Taxes

  • $5,467

Year Built

  • Built in 2002

Lot Details

  • Lot Dimensions are 128x110
  • Home fronts a pond
  • Lake Front
  • Cul-De-Sac
  • South Facing Home
  • Sprinkler System

Parking

  • 2 Car Attached Garage
  • Garage Door Opener

Property Views

  • Intracoastal
  • Lake

Home Design

  • Tile Roof
  • Stucco

Interior Spaces

  • 1-Story Property
  • Central Vacuum
  • Ceiling Fan
  • Casement Windows
  • Sliding Doors
  • Tile Flooring

Kitchen

  • Built-In Oven
  • Down Draft Cooktop
  • Microwave
  • Ice Maker
  • Dishwasher
  • Disposal

Bedrooms and Bathrooms

  • 4 Bedrooms
  • 4 Full Bathrooms

Laundry

  • Laundry in unit
  • Dryer
  • Washer
  • Laundry Tub

Home Security

  • Security System Owned
  • Motion Detectors
  • Hurricane or Storm Shutters
  • Fire and Smoke Detector

Pool

  • Cabana
  • Screen Enclosure

Outdoor Features

  • Beach Access
  • Enclosed Patio or Porch
  • Rain Gutters

Utilities

  • Central Heating and Cooling System
  • Electric Water Heater

Listing and Financial Details

  • Tax Lot 98
  • Assessor Parcel Number 31393500008000000098.0

Community Details

Overview

  • Association fees include common areas, ground maintenance, security, trash
  • Island Club Riverside Subdivision

Amenities

  • Clubhouse

Recreation

  • Tennis Courts
  • Fitness Center
  • Community Pool

Security

  • Phone Entry
  • Gated Community

Home Details

Home Type

Single Family

Est. Annual Taxes

$5,467

Year Built

Built in 2002

Lot Details

0.31 Acres

Parking

2

Listing Details

  • Property Sub Type: Detached
  • Prop. Type: Residential
  • Lot Size: 128x110
  • Ownership: Single Family/Other
  • Subdivision Name: ISLAND CLUB RIVERSIDE
  • Directions: North A1A to Island Club, follow rd to Riverside Island Club, take left thru gate, follow rd to Riverside Lane on the right.
  • Architectural Style: One Story
  • Garage Yn: Yes
  • Unit Levels: One
  • New Construction: No
  • Property Attached Yn: No
  • Building Stories: 1
  • Year Built: 2002
  • Property Sub Type Additional: Detached
  • Attribution Contact: 772-231-4712
  • Special Features: VirtualTour
  • Stories: 1

Interior Features

  • Furnished: Unfurnished
  • Appliances: Built-In Oven, Cooktop, Down Draft, Dryer, Dishwasher, Electric Water Heater, Disposal, Ice Maker, Microwave, Range, Refrigerator, Washer
  • Full Bathrooms: 4
  • Total Bedrooms: 4
  • Door Features: Sliding Doors
  • Fireplace: No
  • Flooring: Tile
  • Interior Amenities: Central Vacuum
  • Stories: 1
  • Window Features: Casement Window(s), Single Hung, Window Treatments

Exterior Features

  • Lot Features: Cul-De-Sac, 1/4 to 1/2 Acre Lot
  • Pool Features: Pool, Private, Screen Enclosure, Community
  • Pool Private: Yes
  • View: Clubhouse, Intercoastal, Lake, Pool
  • View: Yes
  • Waterfront Features: Lake, Pond, Beach Access
  • Waterfront: Yes
  • Construction Type: Block, Concrete, Stucco
  • Direction Faces: South
  • Exterior Features: Sprinkler/Irrigation, Porch, Patio, Rain Gutters, Storm/Security Shutters
  • Other Structures: Cabana
  • Patio And Porch Features: Enclosed, Patio, Porch, Screened
  • Roof: Tile

Garage/Parking

  • Garage Spaces: 2.0
  • Parking Features: Attached, Garage, Garage Door Opener

Utilities

  • Laundry Features: Laundry Tub, In Unit
  • Security: Security System Owned, Closed Circuit Camera(s), Gated Community, Motion Detectors, Phone Entry, Smoke Detector(s)
  • Green Building Features: Reception Area
  • Cooling: Central Air, Ceiling Fan(s), Electric
  • Cooling Y N: Yes
  • Heating: Central, Electric
  • Heating Yn: Yes
  • Sewer: County Sewer
  • Water Source: Public

Condo/Co-op/Association

  • Community Features: Clubhouse, Fitness, Pool, Tennis Court(s), Gutter(s)
  • Association Fee: 1020.0
  • Pets Allowed: Yes

Fee Information

  • Association Fee Includes: Common Areas, Maintenance Grounds, Security, Trash

Lot Info

  • Parcel #: 31393500008000000098.0
  • Zoning Description: Residential
  • ResoLotSizeUnits: Acres

Tax Info

  • Tax Annual Amount: 5467.0
  • Tax Lot: 98
  • Tax Year: 2015

Ownership History

We collect this data history from publicly available records. To have your information removed, we recommend requesting removal directly through your county’s website.

Date Name Owned For Owner Type

Purchase Details

Listed on
May 12, 2016
Closed on
Sep 16, 2016
Sold by
Bought by
Seller's Agent
Beverly Cambron
Dale Sorensen Real Estate Inc.
Buyer's Agent
Craig Kohorn
Alex MacWilliam, Inc.
List Price
$560,000
Sold Price
$520,000
Premium/Discount to List
-$40,000
-7.14%
Current Estimated Value
$982,254

Home Financials for this Owner

Home Financials are based on the most recent Mortgage that was taken out on this home.
Estimated Appreciation
$462,254
Avg. Annual Appreciation
6.65%

Purchase Details

Closed on
Aug 30, 2001
Sold by
Bought by
Source: Public Records

Home Values in the Area

Source: Public Records

Average Home Value in this Area


Source: Public Records

Agents Specializing in Wabasso Beach, FL

See All Agents

Purchase History

We collect this data history from publicly available records. To have your information removed, we recommend requesting removal directly through your county’s website.

Date Buyer Sale Price Title Company
$520,000 Attorney
$85,000 --
Source: Public Records

Mortgage History

We collect this data history from publicly available records. To have your information removed, we recommend requesting removal directly through your county’s website.

Date Status Borrower Loan Amount
Previous Owner $20,000
Previous Owner $98,400
Source: Public Records

Property History

We collect this data history from publicly available records. To have your information removed, we recommend requesting removal directly through your county’s website.

Date Event Price List to Sale Price per Sq Ft
09/16/2016 09/16/16 Sold $520,000 -7.1% $192 / Sq Ft
08/17/2016 08/17/16 Pending -- -- --
05/12/2016 05/12/16 For Sale $560,000 -- $207 / Sq Ft
Source: REALTORS® Association of Indian River County

Tax History

We collect this data history from publicly available records. To have your information removed, we recommend requesting removal directly through your county’s website.

Year Tax Paid Tax Assessment Tax Assessment Total Assessment is a certain percentage of the fair market value that is determined by local assessors to be the total taxable value of land and additions on the property. Land Improvement
2025 $7,366 $532,873
2024 $6,650 $532,873
2023 $6,650 $502,773 $0 $0
2022 $6,476 $488,129 $0 $0
2021 $6,487 $473,912 $85,000 $388,912
2020 $6,640 $478,234 $85,000 $393,234
2019 $7,228 $503,844 $85,000 $418,844
2018 $7,530 $477,844 $85,000 $392,844
2017 $7,653 $477,844 $0 $0
2016 $5,277 $362,270 $0 $0
2015 $5,467 $359,760 $0 $0
2014 $5,334 $356,910 $0 $0
Source: Public Records

Agents Affiliated with this Home

  • Section Image
  • Section Image
  • Section Image
See All Agents

Map

Source: REALTORS® Association of Indian River County

MLS Number: 170863

APN: 31-39-35-00008-0000-00098.0

Your Personal Tour Guide

Ask me questions while you tour the home.