
Cindy Ambuehl
Responds Quickly
Christie's International Real Estate SoCal
(747) 294-3863
115 Total Sales
1 in Sherman Oaks
$2,565,000 Price
Estimated Value: $2,505,000 - $2,585,000
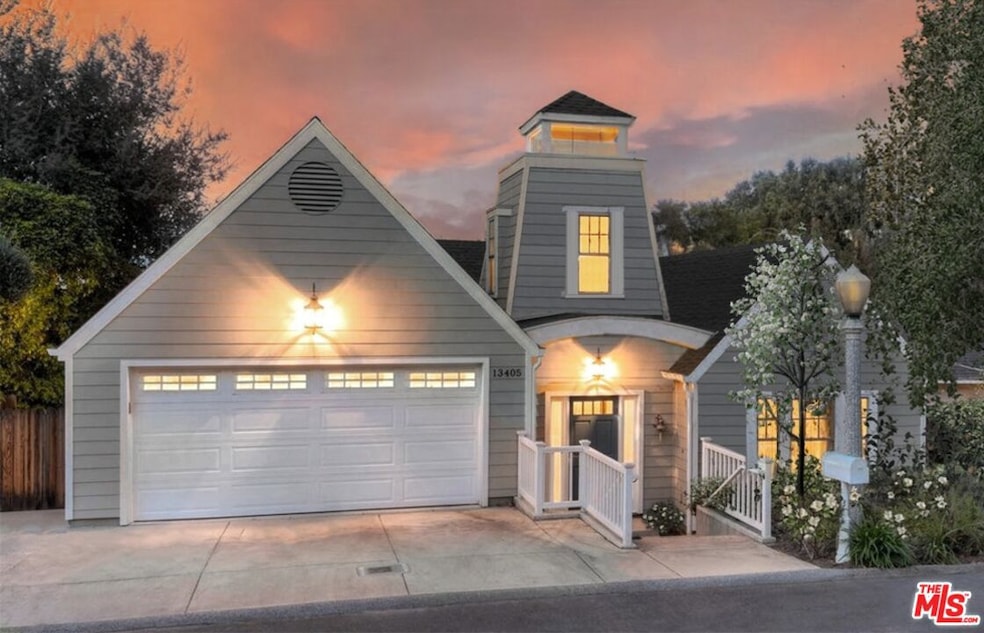
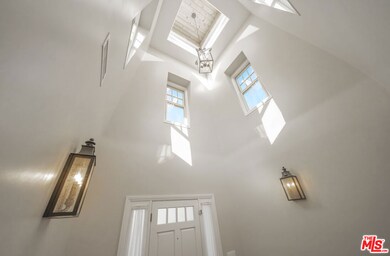
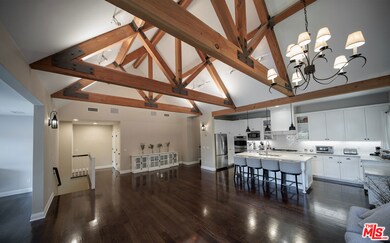

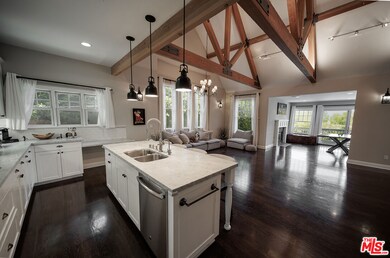
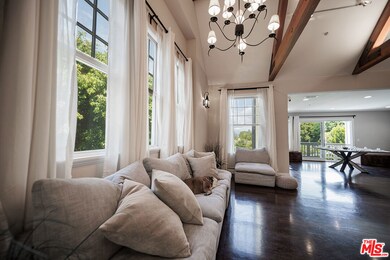
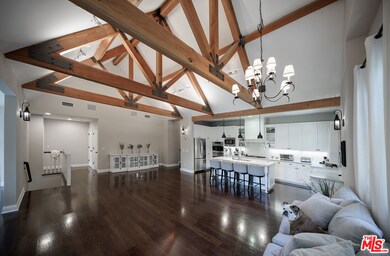
Located in sought after Dixie Canyon School District: In 2009 this custom home was rebuilt, and is positioned on the view side of Contour Dr. You enter into a spectacular twenty-five foot high lighthouse foyer and on to the soaring 2o-ft high wood truss-beamed ceiling in the Great Room.Warm & comfortable interiors feature dark wood floors & neutral wall colors. The gourmet kitchen features marble countertops, 8-ft center island, large breakfast/dining area appointed with oversized windows that provide an abundance of natural light. The living room features a classic fireplace and opens to an outside deck that overlooks the private, grassy backyard & mountain top views. The main level also features a powder and laundry room, 2 car direct-access man cave garage with 3 additional outside parking spaces, two secondary bedrooms and the Primary Suite with a walk-in closet and full bathroom. The lower level offers a multipurpose playroom and on to a large ensuite guest room. The lower level opens to the outdoor patio w/ full access to the spacious backyard ladened with fruit trees and foliage that is NOW in full bloom.
Last Agent to Sell the Property
Vinson Real Estate Group,LLC License #01084039 Listed on: 04/02/2024
Cindy Ambuehl
Christie's International Real Estate SoCal
(747) 294-3863
115 Total Sales
1 in Sherman Oaks
$2,565,000 Price
Josh Stein-Sapir
Keyes Real Estate
(562) 456-3475
137 Total Sales
2 in Sherman Oaks
$1.5M - $1.6M Price Range
Rachel Nussbaum
Prestige Estate Agency
(747) 294-3894
27 Total Sales
1 in Sherman Oaks
$505,000 Price
Tracey Becker
Compass
(424) 374-2804
111 Total Sales
1 in Sherman Oaks
$825,000 Price
Sierus Erdelyi
TruLine Realty
(424) 374-0268
179 Total Sales
1 in Sherman Oaks
$1,150,000 Price
Francisco Montes
Compass
(424) 414-7369
31 Total Sales
1 in Sherman Oaks
$620,000 Price
We collect this data history from publicly available records. To have your information removed, we recommend requesting removal directly through your county’s website.
| Date | Event | Price | List to Sale | Price per Sq Ft | Prior Sale |
|---|---|---|---|---|---|
| 06/03/2024 06/03/24 | Sold | $2,595,000 | 0.0% | $952 / Sq Ft | |
| 05/09/2024 05/09/24 | Pending | -- | -- | -- | |
| 05/08/2024 05/08/24 | Price Changed | $2,595,000 | -7.2% | $952 / Sq Ft | |
| 04/02/2024 04/02/24 | For Sale | $2,795,000 | +44.8% | $1,025 / Sq Ft | |
| 04/25/2017 04/25/17 | Sold | $1,930,000 | +4.4% | $708 / Sq Ft | View Prior Sale |
| 03/09/2017 03/09/17 | Pending | -- | -- | -- | |
| 03/03/2017 03/03/17 | For Sale | $1,849,000 | -- | $678 / Sq Ft |
We collect this data history from publicly available records. To have your information removed, we recommend requesting removal directly through your county’s website.
| Year | Tax Paid | Tax Assessment Tax Assessment Total Assessment is a certain percentage of the fair market value that is determined by local assessors to be the total taxable value of land and additions on the property. | Land | Improvement |
|---|---|---|---|---|
| 2026 | $32,130 | $2,699,837 | $2,300,116 | $399,721 |
| 2025 | $32,130 | $2,646,900 | $2,255,016 | $391,884 |
| 2024 | $26,938 | $2,196,005 | $1,323,407 | $872,598 |
| 2023 | $26,415 | $2,152,947 | $1,297,458 | $855,489 |
| 2022 | $25,210 | $2,110,733 | $1,272,018 | $838,715 |
| 2021 | $24,908 | $2,069,347 | $1,247,077 | $822,270 |
| 2019 | $24,095 | $2,007,971 | $1,210,089 | $797,882 |
| 2018 | $23,986 | $1,968,600 | $1,186,362 | $782,238 |
| 2016 | $15,140 | $1,240,000 | $868,500 | $371,500 |
| 2015 | $15,142 | $1,240,000 | $868,500 | $371,500 |
| 2014 | $15,484 | $1,240,000 | $868,500 | $371,500 |
Seller's Agent in 2024
Robert Vinson
Vinson Real Estate Group,LLC
(310) 766-3937
4 Total Sales
Buyer's Agent in 2024
Barbara Radke
Keller Williams Westlake Village
(800) 405-1433
109 Total Sales
DR
Seller's Agent in 2017
Douglas Ross
Berkshire Hathaway HomeServices California Properties
Source: The MLS
MLS Number: 24-372981
APN: 2373-020-016
Disclaimer: Certain information contained herein is derived from information provided by parties other than Homes.com. All information provided is deemed reliable, but is not guaranteed to be accurate and should be independently verified.
© 2026 The MLS™ - Combined L.A. Westside MLS (CLAW). All rights reserved. Based on information from The MLS™ - Combined L.A. Westside MLS (CLAW). All data, including all measurements and calculations of area, is obtained from various sources and has not been, and will not be, verified by broker or MLS. All information should be independently reviewed and verified for accuracy. Properties may or may not be listed by the office/agent presenting the information.
IDX information is provided exclusively for personal, non-commercial use, and may not be used for any purpose other than to identify prospective properties consumers may be interested in purchasing.
Information is deemed reliable but not guaranteed.
Ask me questions while you tour the home.