
Stephen Couch
Legacy Home REALTORS
(502) 754-3472
90 Total Sales
2 in Prospect
$500K - $740K Price Range


Estimated Value: $395,000 - $427,000
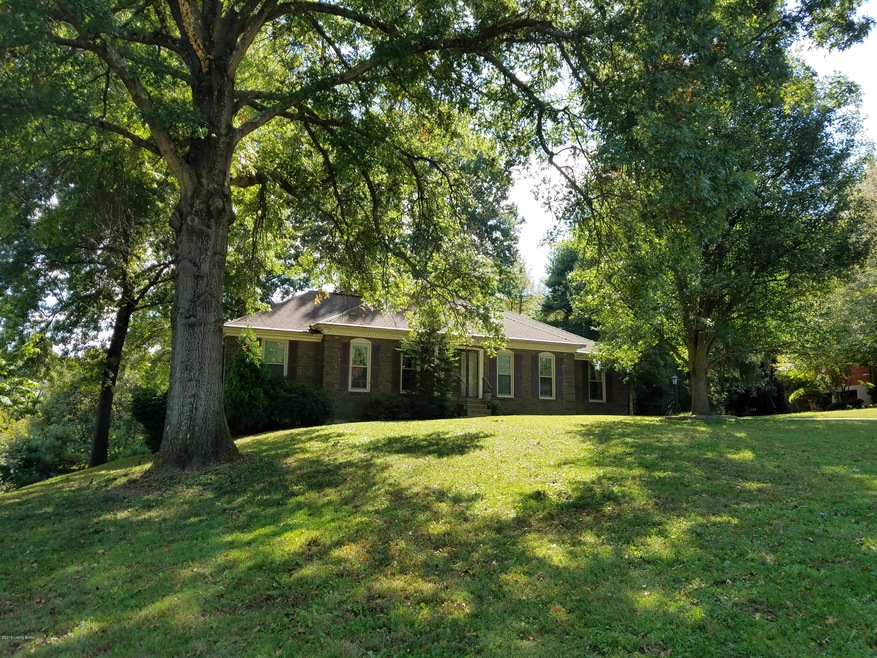
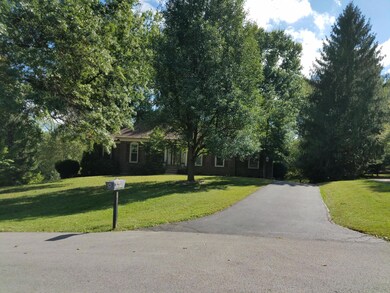
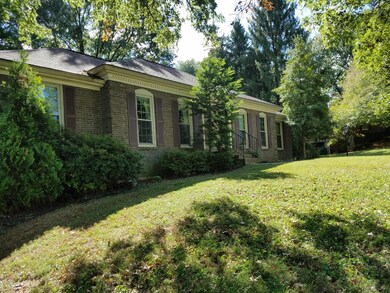
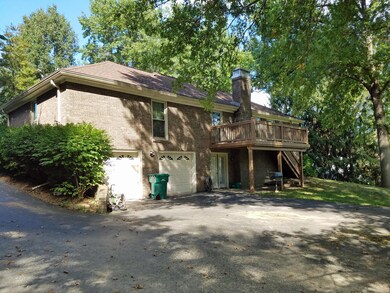
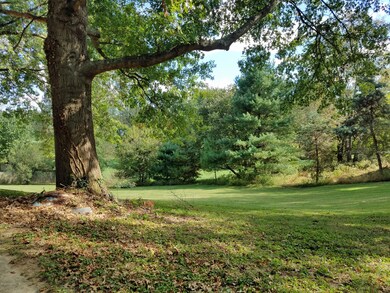
Don't Miss out! Great Bones! All brick walk-out ranch on .85 private wooded lot in Prospect! 3 BR 2 full baths. 2 Fireplaces! New roof in 2012, new windows in 2009--needs updating, but this one will go fast...
investors take note! Most updated homes in this neighborhood sell in 350 or above...
Last Agent to Sell the Property
Elisabeth Menard
RE/MAX Real Estate Champions Listed on: 10/10/2018
Last Buyer's Agent
Ginnie Meredith
Shuck Company REALTORS
We collect this data history from publicly available records. To have your information removed, we recommend requesting removal directly through your county’s website.
Stephen Couch
Legacy Home REALTORS
(502) 754-3472
90 Total Sales
2 in Prospect
$500K - $740K Price Range
Joseph Gilliland
Signal One Realty
(502) 373-6091
100 Total Sales
1 in Prospect
$630,000 Price
Jeremy Byers
RE/MAX Premier Properties
(502) 677-3811
144 Total Sales
4 in Prospect
$171K - $787K Price Range
Kyle McPeck
Coldwell Banker McMahan
(502) 650-9029
64 Total Sales
2 in Prospect
$425K - $1.2M Price Range
Jersenia Patterson
Reserve Realty Group
(917) 451-6450
92 Total Sales
1 in Prospect
$485,000 Price
Joshua Jarboe
RE/MAX Empire
(502) 465-8989
186 Total Sales
5 in Prospect
$125K - $875K Price Range
We collect this data history from publicly available records. To have your information removed, we recommend requesting removal directly through your county’s website.
| Date | Buyer | Sale Price | Title Company |
|---|---|---|---|
| $260,000 | None Available | ||
| -- | None Available |
We collect this data history from publicly available records. To have your information removed, we recommend requesting removal directly through your county’s website.
| Date | Status | Borrower | Loan Amount |
|---|---|---|---|
| Open | $207,000 | ||
| Closed | $209,000 | ||
| Closed | $208,000 | ||
| Closed | $25,000 | ||
| Closed | $208,000 |
We collect this data history from publicly available records. To have your information removed, we recommend requesting removal directly through your county’s website.
| Date | Event | Price | List to Sale | Price per Sq Ft |
|---|---|---|---|---|
| 11/02/2018 11/02/18 | Sold | $260,000 | -1.9% | $120 / Sq Ft |
| 10/22/2018 10/22/18 | Pending | -- | -- | -- |
| 10/12/2018 10/12/18 | Price Changed | $265,000 | -3.6% | $122 / Sq Ft |
| 10/10/2018 10/10/18 | For Sale | $275,000 | -- | $126 / Sq Ft |
We collect this data history from publicly available records. To have your information removed, we recommend requesting removal directly through your county’s website.
| Year | Tax Paid | Tax Assessment Tax Assessment Total Assessment is a certain percentage of the fair market value that is determined by local assessors to be the total taxable value of land and additions on the property. | Land | Improvement |
|---|---|---|---|---|
| 2025 | $3,741 | $300,000 | $50,000 | $250,000 |
| 2024 | $3,738 | $300,000 | $50,000 | $250,000 |
| 2023 | $3,262 | $260,000 | $50,000 | $210,000 |
| 2022 | $3,234 | $260,000 | $50,000 | $210,000 |
| 2021 | $3,214 | $260,000 | $50,000 | $210,000 |
| 2020 | $3,221 | $260,000 | $50,000 | $210,000 |
| 2019 | $3,191 | $260,000 | $50,000 | $210,000 |
| 2018 | $2,250 | $220,000 | $0 | $0 |
| 2017 | $2,234 | $220,000 | $0 | $0 |
| 2013 | $1,725 | $192,500 | $50,000 | $142,500 |
E
Seller's Agent in 2018
Elisabeth Menard
RE/MAX
G
Buyer's Agent in 2018
Ginnie Meredith
Shuck Company REALTORS
Source: Metro Search, Inc.
MLS Number: 1516771
APN: 02-02A-01-4
Disclaimer: Certain information contained herein is derived from information provided by parties other than Homes.com. All information provided is deemed reliable, but is not guaranteed to be accurate and should be independently verified.
Based on information submitted to the MLS GRID. All data is obtained from various sources and may not have been verified by broker or MLS GRID. Supplied Open House Information is subject to change without notice. All information should be independently reviewed and verified for accuracy. Properties may or may not be listed by the office/agent presenting the information. Some IDX listings have been excluded from this website. IDX information is provided exclusively for personal, non-commercial use, and may not be used for any purpose other than to identify prospective properties consumers may be interested in purchasing.
IDX listing data provided by Multiple Listing Service, Inc. Information is supplied by the seller and other third parties and has not been verified.
Based on information submitted to the MLS GRID
Ask me questions while you tour the home.