
Carl Horton
Semonin Realtors
(502) 586-4870
63 Total Sales
2 in Prospect
$500K - $1.1M Price Range
Estimated Value: $473,000 - $575,493
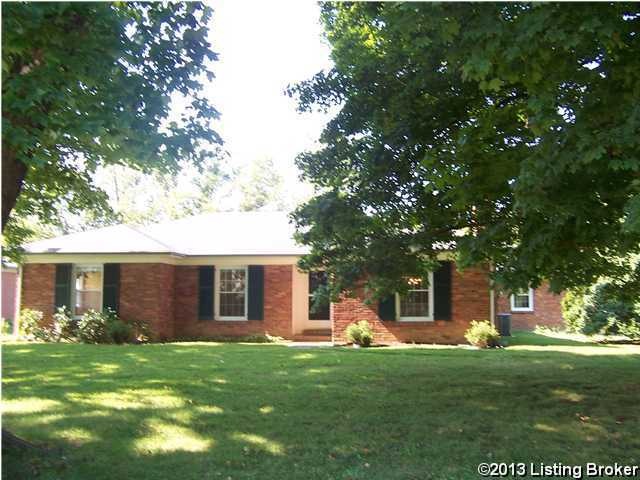
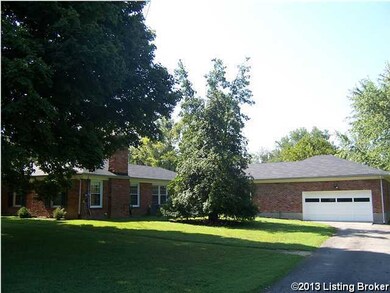
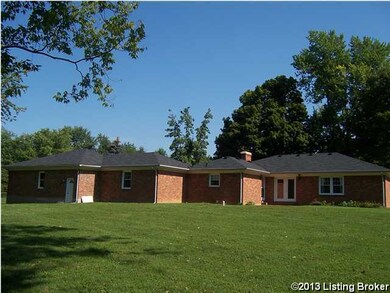
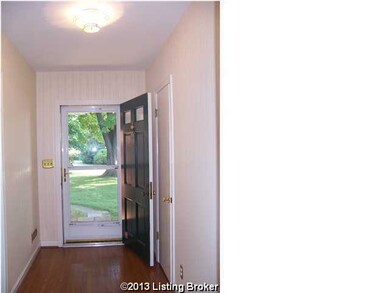
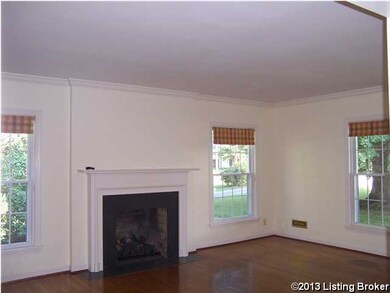
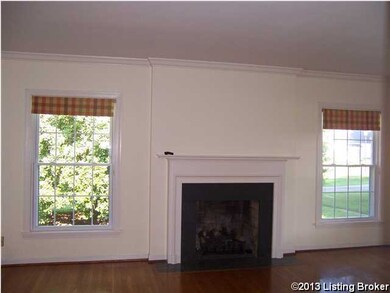
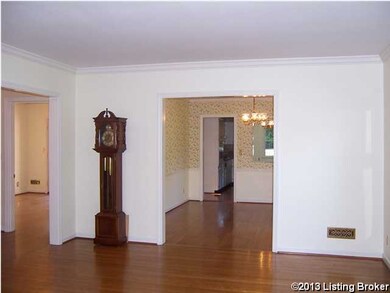
Beautiful 4 Bedroom 2 Bath ranch nestled on a gorgeous .5 acre lot at the end of a cul de sac and backing up to the Wallace Farm. This spacious home features a formal Entry, Living Room with fireplace w/ gas logs, large Dining Room, and spacious Family Room with gas log stove. The eat-in Kitchen was recently updated with granite countertops, tile back splash, new dishwasher, cook top and vent hood, and laminate ''wood'' flooring. The Master Bedroom has a full bath and walk-in closet. Additional features include updated Baths, hardwood flooring throughout most of the house, new roof May 2012, replacement windows, updated AC, huge attached 2-car garage with room for a 3rd car or boat, unfinished basement, and one year home warranty. Desirable location with easy access to major roads, shopping and award winning Oldham County Schools.
We collect this data history from publicly available records. To have your information removed, we recommend requesting removal directly through your county’s website.
Carl Horton
Semonin Realtors
(502) 586-4870
63 Total Sales
2 in Prospect
$500K - $1.1M Price Range
Walt Schumm
RE/MAX Real Estate Champions
(812) 382-3218
68 Total Sales
3 in Prospect
$163K - $1M Price Range
Lavell Jackson
Re/Max Five Star Properties
(270) 600-7273
146 Total Sales
1 in Prospect
$210,000 Price
The Noe Group
Lenihan Sotheby's Int'l Realty
(502) 754-3063
111 Total Sales
7 in Prospect
$490K - $2M Price Range
Shantil Newton
Infinite Homes Realty
(502) 792-0810
126 Total Sales
1 in Prospect
$450,000 Price
Kristin Kidwell
Kentucky Select Properties
(502) 305-7949
107 Total Sales
3 in Prospect
$550K - $925K Price Range
We collect this data history from publicly available records. To have your information removed, we recommend requesting removal directly through your county’s website.
| Date | Buyer | Sale Price | Title Company |
|---|---|---|---|
| $415,000 | Accommodation |
We collect this data history from publicly available records. To have your information removed, we recommend requesting removal directly through your county’s website.
| Date | Status | Borrower | Loan Amount |
|---|---|---|---|
| Open | $100,000 | ||
| Open | Meredith Joanne | $215,000 | |
| Previous Owner | Baxter Mark | $271,500 | |
| Previous Owner | Mckinney Earlean S | $190,000 |
We collect this data history from publicly available records. To have your information removed, we recommend requesting removal directly through your county’s website.
| Date | Event | Price | List to Sale | Price per Sq Ft |
|---|---|---|---|---|
| 03/15/2013 03/15/13 | Sold | $239,900 | 0.0% | $107 / Sq Ft |
| 02/08/2013 02/08/13 | Pending | -- | -- | -- |
| 02/07/2013 02/07/13 | For Sale | $239,900 | -- | $107 / Sq Ft |
We collect this data history from publicly available records. To have your information removed, we recommend requesting removal directly through your county’s website.
| Year | Tax Paid | Tax Assessment Tax Assessment Total Assessment is a certain percentage of the fair market value that is determined by local assessors to be the total taxable value of land and additions on the property. | Land | Improvement |
|---|---|---|---|---|
| 2025 | $4,737 | $430,000 | $50,000 | $380,000 |
| 2023 | $4,604 | $415,000 | $50,000 | $365,000 |
| 2022 | $4,644 | $415,000 | $50,000 | $365,000 |
| 2021 | $5,109 | $415,000 | $50,000 | $365,000 |
Seller's Agent in 2013
Wanda Powers
Semonin Realty
(502) 552-5418
12 Total Sales
Source: Metro Search, Inc.
MLS Number: 1351554
APN: 02-02A-01-7
Disclaimer: Certain information contained herein is derived from information provided by parties other than Homes.com. All information provided is deemed reliable, but is not guaranteed to be accurate and should be independently verified.
Based on information submitted to the MLS GRID. All data is obtained from various sources and may not have been verified by broker or MLS GRID. Supplied Open House Information is subject to change without notice. All information should be independently reviewed and verified for accuracy. Properties may or may not be listed by the office/agent presenting the information. Some IDX listings have been excluded from this website. IDX information is provided exclusively for personal, non-commercial use, and may not be used for any purpose other than to identify prospective properties consumers may be interested in purchasing.
IDX listing data provided by Multiple Listing Service, Inc. Information is supplied by the seller and other third parties and has not been verified.
Based on information submitted to the MLS GRID
Ask me questions while you tour the home.