
Joseph Gilliland
Signal One Realty
(502) 373-6091
101 Total Sales
1 in Prospect
$630,000 Price
Estimated Value: $437,457 - $485,000
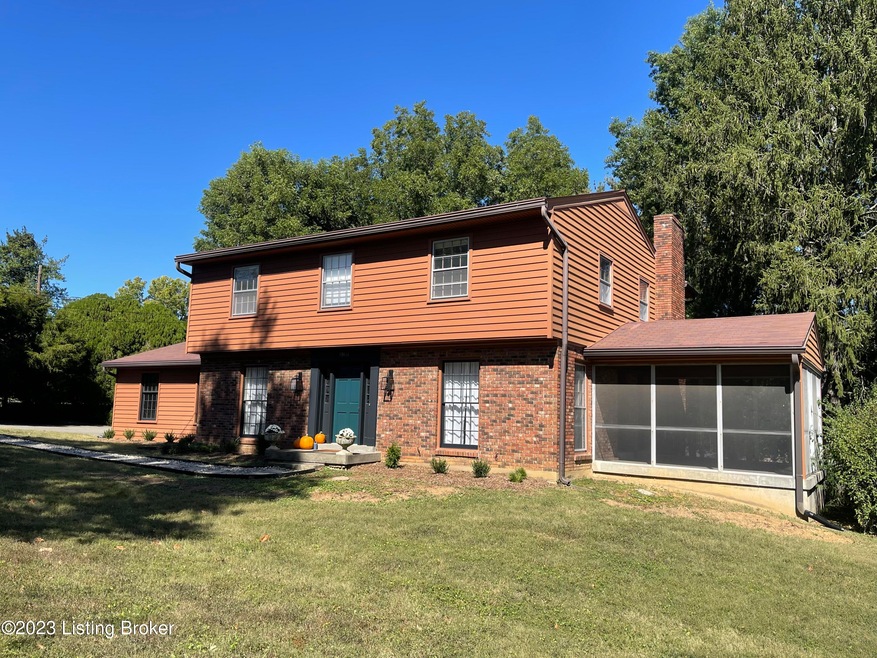
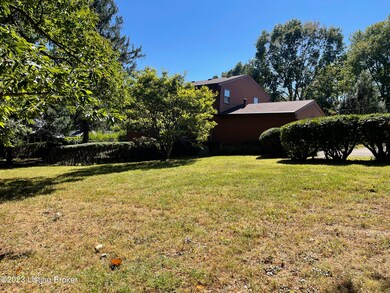
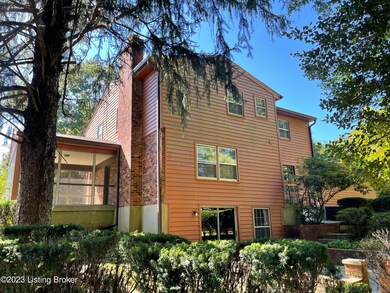
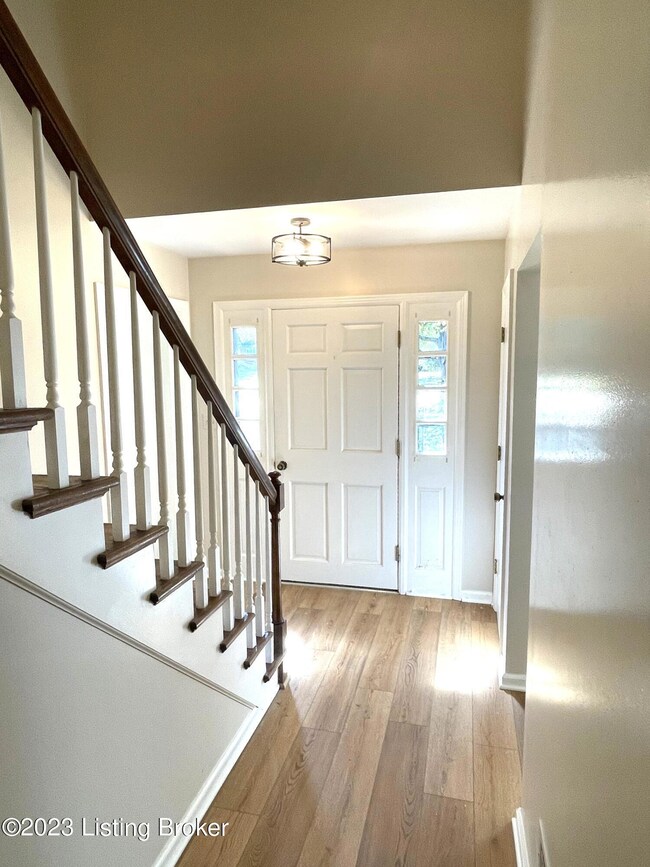
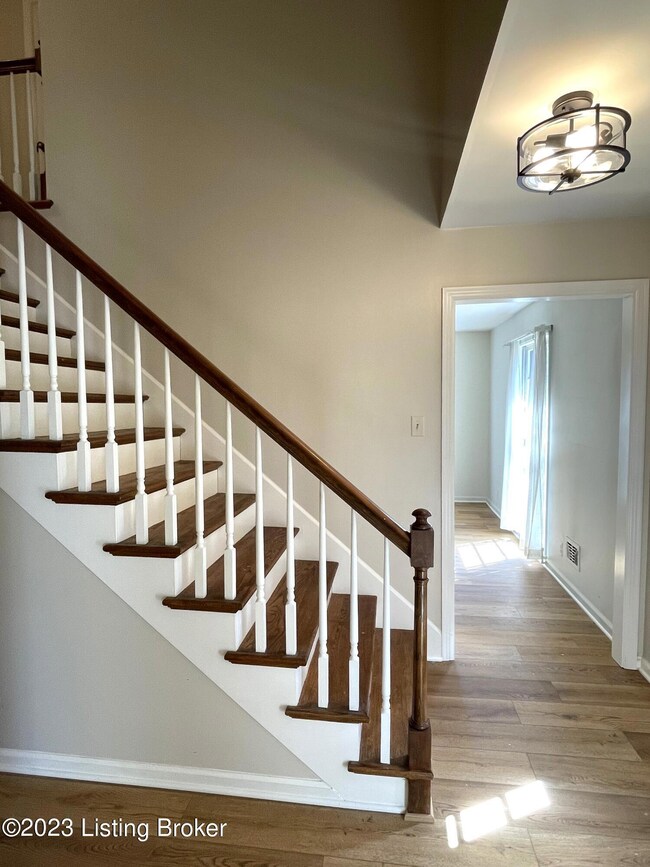
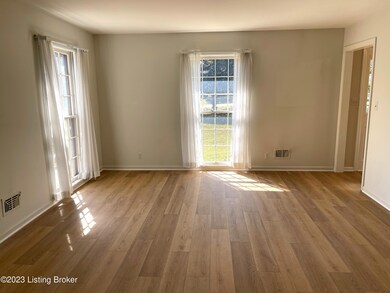
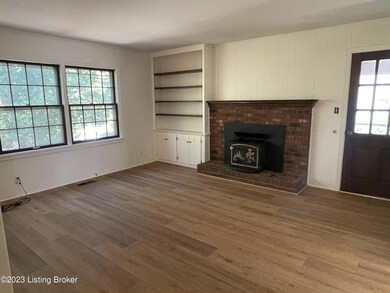
NEW LISTING! Fabulous opportunity to own a home in North Oldham School district! Located in the desirable CITY OF RIVER BLUFF on a park like lot (over 1/2 acre). Convenient to Prospect shopping. Sizable kitchen with NEW STAINLESS APPLIANCES, abundance of cabinetry, planning desk and oversized island dining area. Traditional floor plan with formal dining, living room, and family room with FIREPLACE and built in shelving. There is a SCREENED PORCH too. Perfect setup for entertaining! Upstairs boasts FOUR LARGE BEDROOMS and 2 full baths. The WALKOUT BASEMENT has tremendous potential. It has a fireplace and sliding door to PRIVATE PATIO. Hardwood on second level and new LVP FLOORING throughout main level. No carpet in home. Wonderful, no through-traffic cul-de-sac street. IMMEDIATE POSSESSION. Owner/agent. Call today!
Last Agent to Sell the Property
Semonin Realtors License #240341 Listed on: 10/22/2023
We collect this data history from publicly available records. To have your information removed, we recommend requesting removal directly through your county’s website.
Joseph Gilliland
Signal One Realty
(502) 373-6091
101 Total Sales
1 in Prospect
$630,000 Price
Jeremy Byers
RE/MAX Premier Properties
(502) 677-3811
147 Total Sales
4 in Prospect
$171K - $787K Price Range
Thomas Butler
Trueblood Real Estate
(502) 679-4623
71 Total Sales
2 in Prospect
$340K - $490K Price Range
Kyle McPeck
Coldwell Banker McMahan
(502) 650-9029
63 Total Sales
2 in Prospect
$425K - $1.2M Price Range
Jersenia Patterson
Reserve Realty Group
(917) 451-6450
93 Total Sales
1 in Prospect
$485,000 Price
Joshua Jarboe
RE/MAX Empire
(502) 465-8989
184 Total Sales
5 in Prospect
$125K - $875K Price Range
We collect this data history from publicly available records. To have your information removed, we recommend requesting removal directly through your county’s website.
| Date | Buyer | Sale Price | Title Company |
|---|---|---|---|
| $369,000 | None Listed On Document | ||
| Shallcross Jane Carrie | $300,000 | None Listed On Document |
We collect this data history from publicly available records. To have your information removed, we recommend requesting removal directly through your county’s website.
| Date | Status | Borrower | Loan Amount |
|---|---|---|---|
| Open | $300,000 | ||
| Previous Owner | Shallcross Brent Morgan | $50,000 | |
| Previous Owner | Shallcross Jane Carrie | $285,000 |
We collect this data history from publicly available records. To have your information removed, we recommend requesting removal directly through your county’s website.
| Date | Event | Price | List to Sale | Price per Sq Ft |
|---|---|---|---|---|
| 11/09/2023 11/09/23 | Sold | $369,000 | -5.1% | $153 / Sq Ft |
| 10/29/2023 10/29/23 | Pending | -- | -- | -- |
| 10/22/2023 10/22/23 | Price Changed | $389,000 | +3.7% | $161 / Sq Ft |
| 10/02/2023 10/02/23 | For Sale | $375,000 | -- | $156 / Sq Ft |
We collect this data history from publicly available records. To have your information removed, we recommend requesting removal directly through your county’s website.
| Year | Tax Paid | Tax Assessment Tax Assessment Total Assessment is a certain percentage of the fair market value that is determined by local assessors to be the total taxable value of land and additions on the property. | Land | Improvement |
|---|---|---|---|---|
| 2025 | $4,590 | $369,000 | $50,000 | $319,000 |
| 2023 | $2,813 | $270,000 | $50,000 | $220,000 |
| 2022 | $2,859 | $270,000 | $50,000 | $220,000 |
| 2021 | $2,841 | $270,000 | $50,000 | $220,000 |
| 2020 | $2,862 | $270,000 | $50,000 | $220,000 |
| 2019 | $2,350 | $230,000 | $50,000 | $180,000 |
| 2018 | $2,371 | $230,000 | $0 | $0 |
| 2017 | $2,355 | $230,000 | $0 | $0 |
| 2013 | $1,807 | $200,000 | $50,000 | $150,000 |
Seller's Agent in 2023
Carrie Shallcross
Semonin Realty
(502) 552-4665
76 Total Sales
Seller Co-Listing Agent in 2023
Morgan Shallcross
Semonin Realty
(502) 552-4665
58 Total Sales
Buyer's Agent in 2023
Clayton Gentile
Kentucky Select Properties
(502) 386-6660
107 Total Sales
Source: Metro Search, Inc.
MLS Number: 1646696
APN: 02-02A-01-11
Disclaimer: Certain information contained herein is derived from information provided by parties other than Homes.com. All information provided is deemed reliable, but is not guaranteed to be accurate and should be independently verified.
Based on information submitted to the MLS GRID. All data is obtained from various sources and may not have been verified by broker or MLS GRID. Supplied Open House Information is subject to change without notice. All information should be independently reviewed and verified for accuracy. Properties may or may not be listed by the office/agent presenting the information. Some IDX listings have been excluded from this website. IDX information is provided exclusively for personal, non-commercial use, and may not be used for any purpose other than to identify prospective properties consumers may be interested in purchasing.
IDX listing data provided by Multiple Listing Service, Inc. Information is supplied by the seller and other third parties and has not been verified.
Based on information submitted to the MLS GRID
Ask me questions while you tour the home.