
Ronald Taibi
RE/MAX of Santa Clarita
(661) 438-3233
33 Total Sales
1 in West Palmdale
$420,000 Price



Estimated Value: $667,000 - $738,000
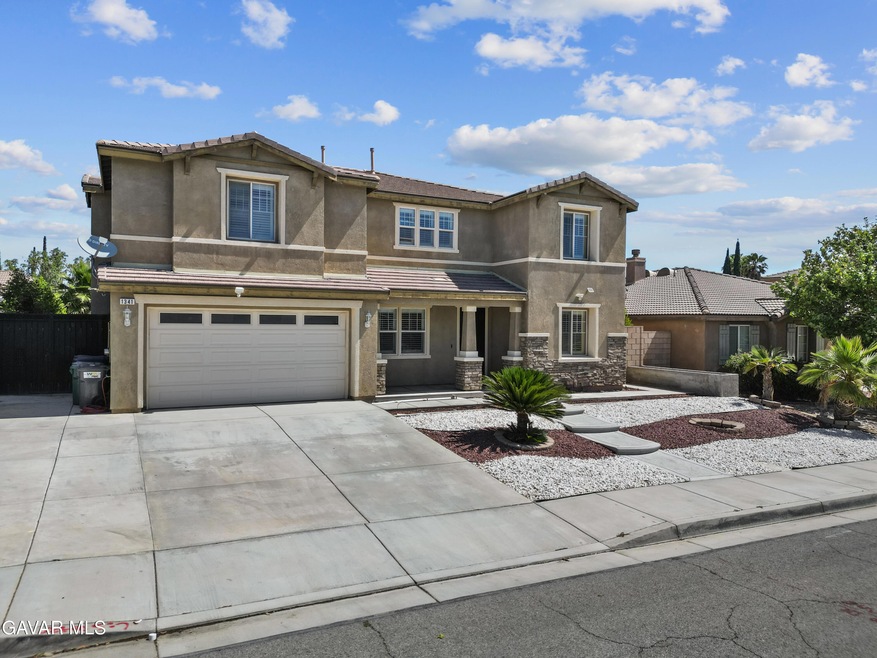
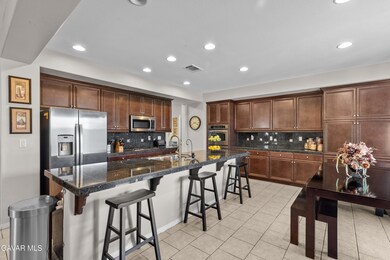
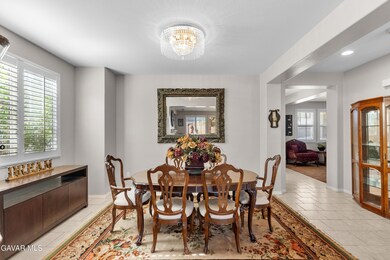
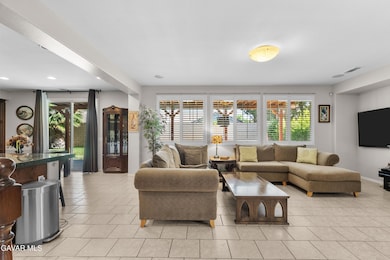
5 Days Only - ALL OFFERS DUE BY JUNE 30th! No HOA! Submit your offer on this incredible West Palmdale home offering nearly 4,000 sq. ft. of versatile living space, perfect for entertaining, multi-generational living, or working from home in comfort and style. Downstairs features include a secondary master bedroom and full bath, a formal living room (or den), formal dining area, and a spacious chef's kitchen with a large island, double ovens, and open layout to the family room. There is also a spacious laundry room with closet providing massive storage space. Upstairs, enjoy a generously sized loft offering flexible space for a playroom, movie lounge, or another home office. Upstairs also has two bedrooms with large walk-in closets, two additional bedrooms, and a primary en-suite featuring a large nook providing private living space great for lounging, quite book reading, gym, baby room, etc. A unique and beneficial feature of this home is a garage including 2 car parking plus 2 additional tandem spaces that have been converted into two large storage rooms--perfect for use as a home gym, workshop, hobby room, extra bedroom, several ATV's, or even parking an entire boat on one side with 2 cars! Let your imagination run wild with this versatile space! Step outside to your private backyard retreat, where a covered patio with ceiling fans and built-in lighting sets the stage for year-round entertaining. There's also a large grass yard for kids or pets to enjoy. Landscaped with sprinklers and drip lines in the front and back, ready for your own creative planting ideas! Additional highlights include dual HVAC systems, and a sought-after location close to schools, restaurants, and the Antelope Valley Mall. This one checks all the boxes--submit your offer before the June 30th deadline!
Last Agent to Sell the Property
LPT Realty, Inc. License #01819459 Listed on: 06/20/2025
Last Buyer's Agent
Unknown Member
NON-MEMBER OFFICE
We collect this data history from publicly available records. To have your information removed, we recommend requesting removal directly through your county’s website.
Ronald Taibi
RE/MAX of Santa Clarita
(661) 438-3233
33 Total Sales
1 in West Palmdale
$420,000 Price
Z Real Estate
Z Real Estate
(818) 412-6824
224 Total Sales
26 in West Palmdale
$430K - $910K Price Range
Armando Padilla
Equity Union
(661) 463-8165
145 Total Sales
12 in West Palmdale
$500K - $630K Price Range
Patrick Fossati
RE/MAX Gold Coast REALTORS
(805) 702-0241
112 Total Sales
7 in West Palmdale
$430K - $779K Price Range
Eli Strickland
RE/MAX INNOVATIONS
(833) 400-8714
137 Total Sales
2 in West Palmdale
$630,000 Price Range
Lewin Harrison
AACE Financial Services
(323) 996-2907
17 Total Sales
3 in West Palmdale
$660,000 Price Range
We collect this data history from publicly available records. To have your information removed, we recommend requesting removal directly through your county’s website.
| Date | Buyer | Sale Price | Title Company |
|---|---|---|---|
| $675,000 | Ticor Title | ||
| Swick Todd M | $610,000 | None Listed On Document | |
| Cortez Robert J | -- | None Available | |
| Cortez Robert M | $420,000 | Chicago Title Company | |
| Amin Praful Chandra | $220,000 | None Available | |
| Alfaro Maria D | -- | Fidelity National Title Co | |
| Alfaro Maria | -- | Fidelity National Title Co |
We collect this data history from publicly available records. To have your information removed, we recommend requesting removal directly through your county’s website.
| Date | Status | Borrower | Loan Amount |
|---|---|---|---|
| Open | $675,000 | ||
| Previous Owner | Swick Todd M | $100,000 | |
| Previous Owner | Swick Todd M | $366,000 | |
| Previous Owner | Alfaro Maria D | $547,657 |
We collect this data history from publicly available records. To have your information removed, we recommend requesting removal directly through your county’s website.
| Date | Event | Price | List to Sale | Price per Sq Ft | Prior Sale |
|---|---|---|---|---|---|
| 08/01/2025 08/01/25 | Sold | $675,000 | +3.8% | $171 / Sq Ft | |
| 07/02/2025 07/02/25 | Pending | -- | -- | -- | |
| 06/20/2025 06/20/25 | For Sale | $650,000 | +6.6% | $165 / Sq Ft | |
| 10/04/2021 10/04/21 | Sold | $610,000 | +1.8% | $155 / Sq Ft | View Prior Sale |
| 09/14/2021 09/14/21 | Pending | -- | -- | -- | |
| 08/06/2021 08/06/21 | For Sale | $599,000 | +42.6% | $152 / Sq Ft | |
| 08/24/2016 08/24/16 | Sold | $420,000 | -2.1% | $107 / Sq Ft | View Prior Sale |
| 08/07/2016 08/07/16 | Pending | -- | -- | -- | |
| 07/11/2016 07/11/16 | For Sale | $429,000 | -- | $109 / Sq Ft |
We collect this data history from publicly available records. To have your information removed, we recommend requesting removal directly through your county’s website.
| Year | Tax Paid | Tax Assessment Tax Assessment Total Assessment is a certain percentage of the fair market value that is determined by local assessors to be the total taxable value of land and additions on the property. | Land | Improvement |
|---|---|---|---|---|
| 2026 | $11,270 | $675,000 | $202,000 | $473,000 |
| 2025 | $11,270 | $647,335 | $194,200 | $453,135 |
| 2024 | $10,724 | $634,643 | $190,393 | $444,250 |
| 2023 | $10,524 | $622,200 | $186,660 | $435,540 |
| 2022 | $8,429 | $459,328 | $91,864 | $367,464 |
| 2021 | $8,239 | $450,322 | $90,063 | $360,259 |
| 2019 | $8,004 | $472,237 | $118,085 | $354,152 |
| 2018 | $8,293 | $462,978 | $115,770 | $347,208 |
| 2016 | $5,310 | $239,883 | $70,873 | $169,010 |
| 2015 | $5,246 | $236,281 | $69,809 | $166,472 |
| 2014 | $5,156 | $231,654 | $68,442 | $163,212 |
Seller's Agent in 2025
Brandon King
LPT Realty, Inc.
(800) 551-1727
7 in this area
129 Total Sales
UM
Buyer's Agent in 2025
Unknown Member
NON-MEMBER OFFICE
Seller's Agent in 2021
Nikki Rodio
RE/MAX
(661) 400-8511
7 in this area
35 Total Sales
Seller's Agent in 2016
Maxi Case
The Real Estate Place
(661) 803-3781
42 in this area
287 Total Sales
Source: Greater Antelope Valley Association of REALTORS®
MLS Number: 25004890
APN: 3003-040-039
Disclaimer: Certain information contained herein is derived from information provided by parties other than Homes.com. All information provided is deemed reliable, but is not guaranteed to be accurate and should be independently verified.
IDX information is provided exclusively for personal, non-commercial use, and may not be used for any purpose other than to identify prospective properties consumers may be interested in purchasing.
Information is deemed reliable but not guaranteed.
Ask me questions while you tour the home.