NOT LISTED FOR SALE

13423 N 8th St Unit 1D Phoenix, AZ 85022

Moon Valley Neighborhood

Estimated Value: $237,000 - $269,705

2 Beds
1 Bath
1,036 Sq Ft
$241/Sq Ft Est. Value

Sale Details

Date Sold: October 12, 2017

Last sale price $122,000 $118 Per Sq Ft

Est. 110% increase in value since last sale

Current estimated payment $1,463 / mo

20 Days on Market

Highlights

  • Heated Spa
  • Mountain View
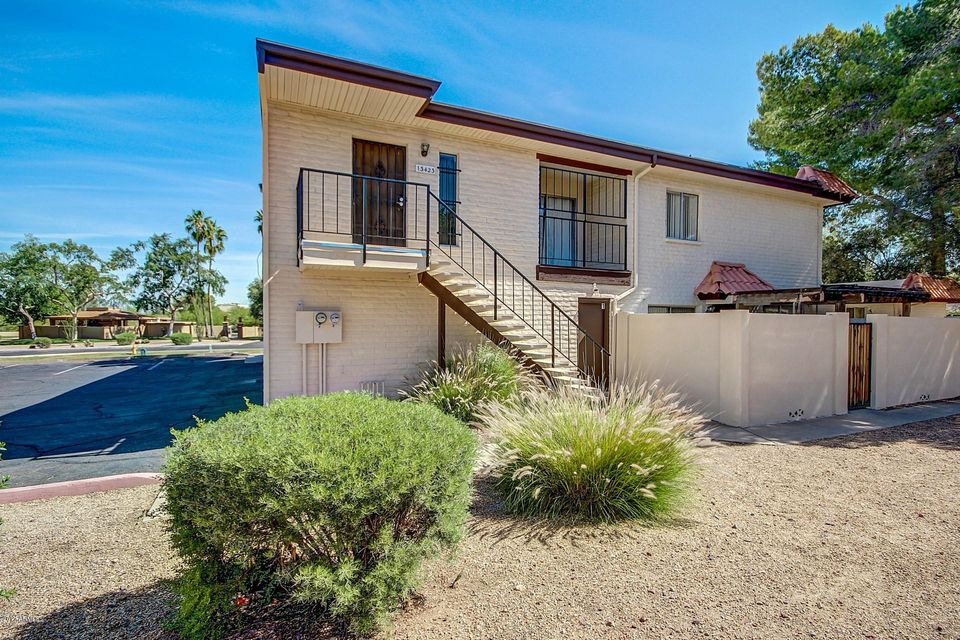
  • Balcony
  • Shadow Mountain High School Rated 9+
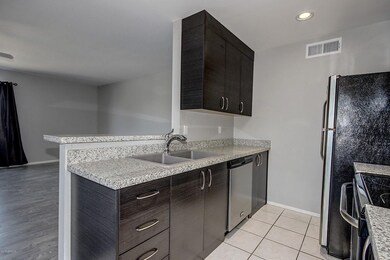
  • Granite Countertops
  • Eat-In Kitchen

About This Home

As of October 2017

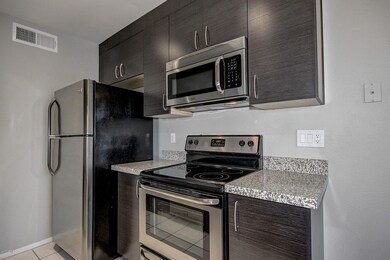
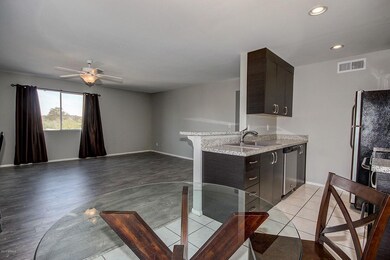

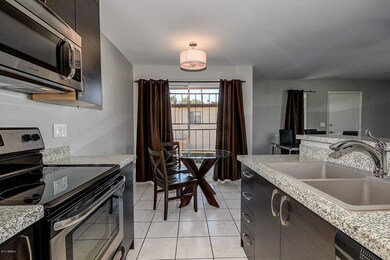
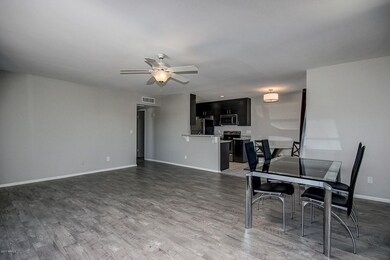
Remodeled and move-in-ready! This contemporary 2 bedroom / 1 bath condo is conveniently located in the Moon Valley area. The open living space has a large family room, remodeled kitchen, low-maintenance flooring and fresh paint! All appliances are included! Two spacious bedrooms, plus a remodeled bathroom, private balcony and covered parking. Great complex featuring a beautiful community pool and common area, with plenty of open guest parking! AC new in 2013. HOA fee includes exterior painting, roof repairs, water, sewer and trash.

Last Agent to Sell the Property

Jackie Briggs

Locality Homes License #BR541809000 Listed on: 09/09/2017

Last Buyer's Agent

Dani Harvey

EPIC Home Realty License #SA671623000

Create a Home Valuation Report for This Property
The Home Valuation Report is an in-depth analysis detailing your home's value as well as a comparison with similar homes in the area

Townhouse Details

Home Type

  • Townhome

Est. Annual Taxes

  • $523

Year Built

  • Built in 1976

Lot Details

  • 952 Sq Ft Lot
  • Desert faces the front of the property

Parking

  • 1 Carport Space

Home Design

  • Built-Up Roof
  • Block Exterior
  • Stucco

Interior Spaces

  • 1,036 Sq Ft Home
  • 2-Story Property
  • Ceiling Fan
  • Mountain Views

Kitchen

  • Eat-In Kitchen
  • Built-In Microwave
  • Dishwasher
  • Granite Countertops

Flooring

  • Carpet
  • Laminate
  • Tile

Bedrooms and Bathrooms

  • 2 Bedrooms
  • Remodeled Bathroom
  • 1 Bathroom

Outdoor Features

  • Heated Spa
  • Balcony

Location

  • Property is near bus stop

Schools

  • Hidden Hills Elementary School
  • Shea Middle School
  • Shadow Mountain High School

Utilities

  • Refrigerated Cooling System
  • Heating Available
  • Cable TV Available

Listing and Financial Details

  • Legal Lot and Block D / 1
  • Assessor Parcel Number 159-01-102-A

Community Details

Overview

  • Property has a Home Owners Association
  • Apm Association, Phone Number (480) 941-1077
  • Villages Tracts A & B Subdivision

Amenities

  • Coin Laundry
  • No Laundry Facilities

Recreation

  • Heated Community Pool
  • Community Spa
  • Bike Trail

Townhouse Details

Home Type

Townhome

Est. Annual Taxes

$523

Year Built

Built in 1976

Lot Details

952 Sq Ft Lot

Listing Details

  • Cross Street: 7th St & Thunderbird
  • Legal Info Range: 3E
  • Property Type: Residential
  • HOA #2: N
  • Association Fees Land Lease Fee: N
  • Recreation Center Fee 2: N
  • Recreation Center Fee: N
  • Total Monthly Fee Equivalent: 204.79
  • Basement: N
  • Updated Partial or Full Bathrooms: Full
  • Bathrooms Year Updated: 2013
  • Updated Floors: Partial
  • Items Updated Floor Yr Updated: 2013
  • Updated Heating or Cooling Units: Full
  • Items Updated Ht Cool Yr Updated: 2013
  • Updated Kitchen: Full
  • Items Updated Kitchen Yr Updated: 2013
  • Parking Spaces Slab Parking Spaces: 1.0
  • Parking Spaces Total Covered Spaces: 1.0
  • Separate Den Office Sep Den Office: N
  • Year Built: 1976
  • Tax Year: 2016
  • Property Sub Type: Townhouse
  • Lot Size Acres: 0.02
  • Subdivision Name: VILLAGES TRACTS A & B
  • Property Attached Yn: Yes
  • Tax Parcel Letter: A
  • ResoBuildingAreaSource: Assessor
  • General Property Description:PriceSqFt: 117.76
  • Association Fees:HOA Fee2: 204.79
  • Cooling:Ceiling Fan(s): Yes
  • Technology:Cable TV Avail: Yes
  • Special Features: None

Interior Features

  • Flooring: Carpet, Laminate, Tile
  • Spa Features: Community, Heated, None
  • Total Bedrooms: 2
  • Fireplace Features: None
  • Fireplace: No
  • Interior Amenities: Eat-in Kitchen, Granite Counters
  • Living Area: 1036.0
  • Stories: 2
  • Fireplace:No Fireplace: Yes
  • Community Features:Community Pool: Yes
  • Kitchen Features:RangeOven Elec: Yes
  • Kitchen Features:Dishwasher2: Yes
  • Kitchen Features:Built-in Microwave: Yes
  • Kitchen Features:Granite Countertops: Yes
  • Community Features:BikingWalking Path: Yes
  • Community Features:Community Spa Htd: Yes
  • Kitchen Features:Disposal2: Yes
  • Kitchen Features:Refrigerator2: Yes
  • Other Rooms:Great Room: Yes
  • Community Features:Near Bus Stop: Yes
  • Community Features:Coin-Op Laundry: Yes
  • Community Features:Community Spa: Yes

Exterior Features

  • Fencing: None
  • Exterior Features: Balcony
  • Lot Features: Desert Front
  • Pool Features: None
  • View: Mountain(s)
  • Disclosures: Agency Discl Req, Seller Discl Avail
  • Construction Type: Painted, Stucco, Block
  • Roof: Built-Up
  • Construction:Block: Yes
  • Exterior Features:Balcony: Yes

Garage/Parking

  • Total Covered Spaces: 1.0
  • Parking Features: Separate Strge Area
  • Attached Garage: No
  • Carport Spaces: 1.0
  • Open Parking Spaces: 1.0
  • Parking Features:Separate Strge Area: Yes

Utilities

  • Cooling: Refrigeration, Ceiling Fan(s)
  • Heating: Electric
  • Laundry Features: None, Other, See Remarks
  • Water Source: City Water
  • Heating:Electric: Yes

Condo/Co-op/Association

  • Community Features: Near Bus Stop, Coin-Op Laundry, Pool, Biking/Walking Path
  • Amenities: Management
  • Association Fee Frequency: Monthly
  • Association Name: Villages Council
  • Phone: 480-941-1077
  • Association: Yes

Association/Amenities

  • Association Fees:HOA YN2: Y
  • Association Fees:HOA Transfer Fee2: 150.0
  • Association Fees:HOA Paid Frequency: Monthly
  • Association Fees:HOA Name4: Villages Council
  • Association Fees:PAD Fee YN2: N
  • Association Fees:Cap ImprovementImpact Fee _percent_: $
  • Association Fee Incl:Common Area Maint3: Yes
  • Association Fees:HOA Management Company: APM
  • Association Fees:Cap ImprovementImpact Fee 2 _percent_: $
  • Association Fee Incl:Water6: Yes
  • Association Fee Incl:Sewer6: Yes
  • Association Fee Incl:Garbage Collection2: Yes

Schools

  • Elementary School: Hidden Hills Elementary School
  • High School: Shadow Mountain High School
  • Middle Or Junior School: Shea Middle School

Lot Info

  • Land Lease: No
  • Lot Size Sq Ft: 952.0
  • Parcel #: 159-01-102-A
  • ResoLotSizeUnits: SquareFeet

Building Info

  • Builder Name: Unknown

Tax Info

  • Tax Annual Amount: 523.0
  • Tax Block: 1
  • Tax Book Number: 159.00
  • Tax Lot: D
  • Tax Map Number: 1.00

Ownership History

We collect this data history from publicly available records. To have your information removed, we recommend requesting removal directly through your county’s website.

Date Name Owned For Owner Type

Purchase Details

Listed on
Sep 9, 2017
Closed on
Oct 10, 2017
Sold by
Dre Holdings Xi Llc
Bought by
Seller's Agent
Jackie Briggs
Locality Homes
Buyer's Agent
Dani Harvey
EPIC Home Realty
List Price
$125,000
Sold Price
$122,000
Premium/Discount to List
-$3,000
-2.4%
Current Estimated Value
$255,730

Home Financials for this Owner

Home Financials are based on the most recent Mortgage that was taken out on this home.
Estimated Appreciation
$133,730
Avg. Annual Appreciation
8.39%

Purchase Details

Listed on
Jun 11, 2015
Closed on
Dec 23, 2015
Sold by
Myers Kevin
Bought by
Dre Holdings Xi Llc
Seller's Agent
Troy Dowdell
Gentry Real Estate
Buyer's Agent
Jackie Briggs
Locality Homes
List Price
$110,000
Sold Price
$94,500
Premium/Discount to List
-$15,500
-14.09%

Home Financials for this Owner

Home Financials are based on the most recent Mortgage that was taken out on this home.
Avg. Annual Appreciation
15.34%

Purchase Details

Listed on
Jun 8, 2012
Closed on
Sep 6, 2012
Sold by
Mmmkaaay Llc
Bought by
Myers Kevin
Seller's Agent
Casey Block
TPH Zerodown Brokerage
Buyer's Agent
Sherry Olson
HomeSmart
List Price
$68,000
Sold Price
$68,000

Home Financials for this Owner

Home Financials are based on the most recent Mortgage that was taken out on this home.
Avg. Annual Appreciation
10.45%
Original Mortgage
$54,400
Interest Rate
3.47%
Mortgage Type
New Conventional

Purchase Details

Listed on
Jun 8, 2012
Closed on
Aug 3, 2012
Sold by
Hinchman Lorna
Bought by
Mmmkaaay Llc
Seller's Agent
Casey Block
TPH Zerodown Brokerage
Buyer's Agent
Sherry Olson
HomeSmart
List Price
$68,000
Sold Price
$68,000

Home Financials for this Owner

Home Financials are based on the most recent Mortgage that was taken out on this home.
Original Mortgage
$54,400
Interest Rate
3.47%
Mortgage Type
New Conventional

Purchase Details

Closed on
May 31, 2012
Sold by
Hinchman Lorna
Bought by
Mmmkaay Llc

Purchase Details

Closed on
May 1, 1996
Sold by
Bailey Doris H
Bought by
Hinchman Lorna
Source: Public Records

Home Values in the Area

Source: Public Records

Average Home Value in this Area


Source: Public Records

Agents Specializing in Moon Valley, AZ

See All Agents

Purchase History

We collect this data history from publicly available records. To have your information removed, we recommend requesting removal directly through your county’s website.

Date Buyer Sale Price Title Company
$122,000 Old Republic Title Agency
Dre Holdings Xi Llc $94,500 Old Republic Title Agency
Myers Kevin $68,000 First Arizona Title Agency
Mmmkaaay Llc $48,001 Accommodation
Mmmkaay Llc $48,001 Accommodation
Hinchman Lorna $40,000 First American Title
Source: Public Records

Mortgage History

We collect this data history from publicly available records. To have your information removed, we recommend requesting removal directly through your county’s website.

Date Status Borrower Loan Amount
Previous Owner $54,400
Source: Public Records

Property History

We collect this data history from publicly available records. To have your information removed, we recommend requesting removal directly through your county’s website.

Date Event Price List to Sale Price per Sq Ft Prior Sale
10/12/2017 10/12/17 Sold $122,000 -2.4% $118 / Sq Ft
09/29/2017 09/29/17 Pending -- -- --
09/09/2017 09/09/17 For Sale $125,000 0.0% $121 / Sq Ft
07/29/2016 07/29/16 Rented $1,000 0.0% --
07/24/2016 07/24/16 Under Contract -- -- --
07/14/2016 07/14/16 For Rent $1,000 0.0% --
12/28/2015 12/28/15 Sold $94,500 -- $91 / Sq Ft View Prior Sale
Source: Arizona Regional Multiple Listing Service (ARMLS)

Tax History

We collect this data history from publicly available records. To have your information removed, we recommend requesting removal directly through your county’s website.

Year Tax Paid Tax Assessment Tax Assessment Total Assessment is a certain percentage of the fair market value that is determined by local assessors to be the total taxable value of land and additions on the property. Land Improvement
2025 $625 $6,114
2024 $596 $5,823
2023 $596 $18,070 $3,610 $14,460
2022 $590 $14,180 $2,830 $11,350
2021 $592 $12,930 $2,580 $10,350
2020 $573 $11,730 $2,340 $9,390
2019 $574 $9,910 $1,980 $7,930
2018 $555 $8,760 $1,750 $7,010
2017 $532 $8,370 $1,670 $6,700
2016 $523 $6,960 $1,390 $5,570
2015 $414 $6,010 $1,200 $4,810
Source: Public Records

Agents Affiliated with this Home

  • Section Image
  • Section Image
  • Section Image
  • Section Image
  • Section Image
  • Section Image
See All Agents

Map

Source: Arizona Regional Multiple Listing Service (ARMLS)

MLS Number: 5658289

Arizona Regional Multiple Listing Service (ARMLS)

APN: 159-01-102A

Your Personal Tour Guide

Ask me questions while you tour the home.