
Mark Lear
WERE Real Estate Inc
(657) 223-8121
354 Total Sales
6 in Orange
$475K - $1.4M Price Range
Estimated Value: $1,097,000 - $1,336,000
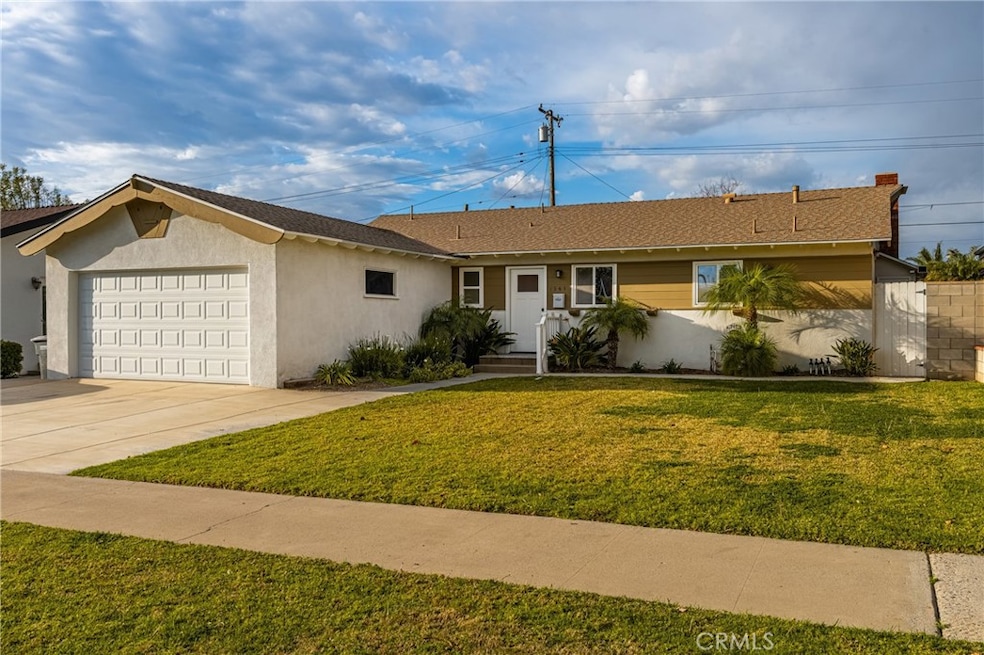
Welcome to 1343 E Orange Grove Ave, conveniently located a short distance to Chapman University and Downtown Orange. This highly upgraded 3 bedroom 2 bath home with two add on bedrooms gives you the option to have separate in-law quarters, his and her offices or possibly 5 bedrooms. This exceptional property spans over 1860 sq. ft. and is a perfect blend of modern luxury and classic charm with a wide range of amenities and upgrades. As you step inside you are greeted by a tiled entry, beautifully refinished hardwood floors, remodeled kitchen with custom cabinets, granite counters and new tile flooring. Off the kitchen you have an oversized laundry room with additional cabinets for an abundance of storage and a separate door leading to your side yard. The oversized living room is perfect for family gatherings consisting of a skylight, used brick fireplace with hearth, recessed lighting and slider out to a large enclosed patio with an abundance of windows overlooking your private rear yard. The primary bedroom comes with an on-suite master bathroom that has been completely remodeled with a new shower, dual sink vanity, tiled floors and updated lighting. The secondary bedrooms are also ample sized. Some of the other many upgrades to this lovely home are newer windows and sliders, recessed lighting, newer heating and air, copper plumbing as well as fresh paint throughout. This property is not just a house, it's a lifestyle choice for those who seek comfort, and convenience in one of Orange's most sought-after neighborhoods. Don't miss the opportunity to make this amazing property your new home. Come take a look!
Last Agent to Sell the Property
Ricci Realty Brokerage Phone: 714-612-4398 License #01050358 Listed on: 03/10/2025
We collect this data history from publicly available records. To have your information removed, we recommend requesting removal directly through your county’s website.
Mark Lear
WERE Real Estate Inc
(657) 223-8121
354 Total Sales
6 in Orange
$475K - $1.4M Price Range
Rudy Kusuma
LPT Realty, Inc
(916) 249-4078
149 Total Sales
1 in Orange
$525,000 Price
Gilbert Perez
Legacy Real Estate
(657) 387-8015
17 Total Sales
1 in Orange
$1,085,000 Price
Daniel Hopp
First Team Real Estate
(562) 502-1877
39 Total Sales
3 in Orange
$525K - $705K Price Range
RANA ALHILO
Anomaly Real Estate
(951) 749-6602
48 Total Sales
2 in Orange
$1,100,000 Price Range
Scott Gunther
Coldwell Banker Realty
(657) 300-5995
27 Total Sales
4 in Orange
$650K - $1.3M Price Range
We collect this data history from publicly available records. To have your information removed, we recommend requesting removal directly through your county’s website.
| Date | Buyer | Sale Price | Title Company |
|---|---|---|---|
| -- | None Listed On Document | ||
| Ovcharenko Robert | $1,070,000 | Ticor Title |
We collect this data history from publicly available records. To have your information removed, we recommend requesting removal directly through your county’s website.
| Date | Status | Borrower | Loan Amount |
|---|---|---|---|
| Previous Owner | $698,000 | ||
| Closed | Ovcharenko Robert | $720,000 |
We collect this data history from publicly available records. To have your information removed, we recommend requesting removal directly through your county’s website.
| Date | Event | Price | List to Sale | Price per Sq Ft |
|---|---|---|---|---|
| 05/05/2025 05/05/25 | Sold | $1,070,000 | -0.5% | $574 / Sq Ft |
| 04/19/2025 04/19/25 | Pending | -- | -- | -- |
| 04/15/2025 04/15/25 | Price Changed | $1,075,000 | -6.5% | $577 / Sq Ft |
| 03/10/2025 03/10/25 | For Sale | $1,150,000 | -- | $617 / Sq Ft |
We collect this data history from publicly available records. To have your information removed, we recommend requesting removal directly through your county’s website.
| Year | Tax Paid | Tax Assessment Tax Assessment Total Assessment is a certain percentage of the fair market value that is determined by local assessors to be the total taxable value of land and additions on the property. | Land | Improvement |
|---|---|---|---|---|
| 2026 | $10,670 | $1,091,400 | $976,459 | $114,941 |
| 2025 | $10,670 | $969,000 | $858,387 | $110,613 |
| 2024 | $1,219 | $85,232 | $28,330 | $56,902 |
| 2023 | $1,187 | $83,561 | $27,774 | $55,787 |
| 2022 | $1,159 | $81,923 | $27,229 | $54,694 |
| 2021 | $1,130 | $80,317 | $26,695 | $53,622 |
| 2020 | $1,118 | $79,494 | $26,421 | $53,073 |
| 2019 | $1,107 | $77,936 | $25,903 | $52,033 |
| 2018 | $1,090 | $76,408 | $25,395 | $51,013 |
| 2017 | $1,052 | $74,910 | $24,897 | $50,013 |
| 2016 | $1,032 | $73,442 | $24,409 | $49,033 |
| 2015 | $1,016 | $72,339 | $24,042 | $48,297 |
| 2014 | $993 | $70,922 | $23,571 | $47,351 |
Seller's Agent in 2025
Steve Ambuehl
Ricci Realty
(714) 612-4398
57 Total Sales
Buyer's Agent in 2025
Zen Ziejewski
Real Broker
(949) 391-3141
116 Total Sales
Source: California Regional Multiple Listing Service (CRMLS)
MLS Number: PW25036980
APN: 386-203-15
Disclaimer: Certain information contained herein is derived from information provided by parties other than Homes.com. All information provided is deemed reliable, but is not guaranteed to be accurate and should be independently verified.
The multiple listing data appearing on this website, or contained in reports produced therefrom, is owned and copyrighted by California Regional Multiple Listing Service, Inc. ("CRMLS") and is protected by all applicable copyright laws. Information provided is for viewer's personal, non-commercial use and may not be used for any purpose other than to identify prospective properties the viewer may be interested in purchasing. All listing data, including but not limited to square footage and lot size is believed to be accurate, but the listing Agent, listing Broker and CRMLS and its affiliates do not warrant or guarantee such accuracy. The viewer should independently verify the listed data prior to making any decisions based on such information by personal inspection and/or contacting a real estate professional.
Based on information from California Regional Multiple Listing Service, Inc. and /or other sources. All data, including all measurements and calculations of area, is obtained from various sources and has not been, and will not be, verified by broker or MLS. All information should be independently reviewed and verified for accuracy. Properties may or may not be listed by the office/agent presenting the information
Ask me questions while you tour the home.