B
Seller's Agent in 2025
Bonita Thorp
Bhg Realty


Estimated Value: $257,882
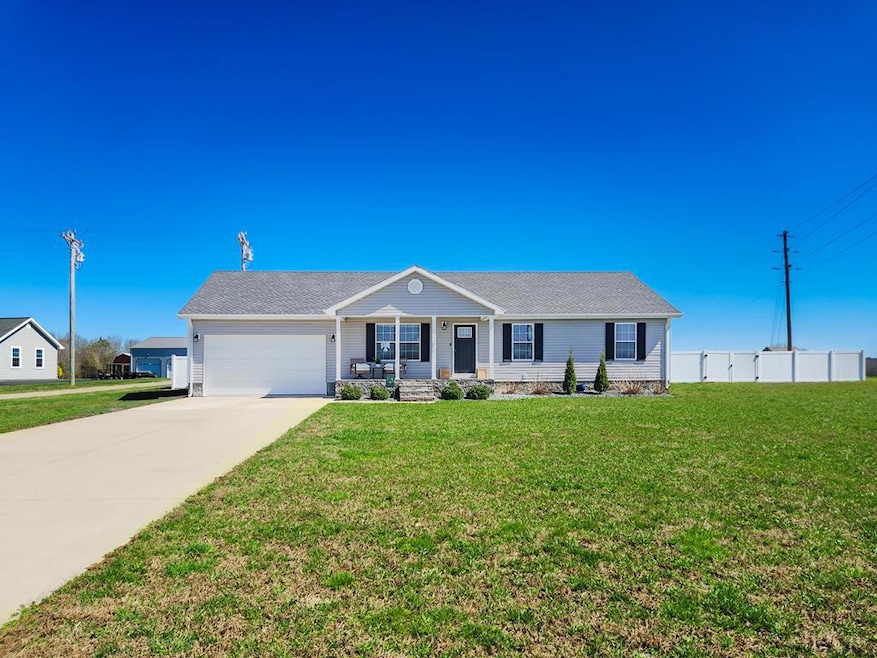
Nestled in the peaceful countryside of Manitou, KY, this charming 3-bedroom, 2-bathroom home offers the perfect blend of rural living with modern convenience. Situated on a spacious 1-acre lot, the 1,440 sq. ft. home provides plenty of room to enjoy the outdoors while being just minutes from town. Inside, you'll find a comfortable and inviting layout designed for easy living, with a well-equipped kitchen, cozy living spaces, and ample natural light. The attached two-car garage adds convenience and extra storage, making this property ideal for those looking for a quiet retreat with accessibility to everyday amenities. Contact Bonita today to schedule your private showing! 270-871-7505
Last Agent to Sell the Property
Bonita Thorp
Bhg Realty Brokerage Phone: 2702401501 Listed on: 03/14/2025

We collect this data history from publicly available records. To have your information removed, we recommend requesting removal directly through your county’s website.
We collect this data history from publicly available records. To have your information removed, we recommend requesting removal directly through your county’s website.
| Date | Buyer | Sale Price | Title Company |
|---|---|---|---|
| $258,000 | None Listed On Document | ||
| $51,250 | None Listed On Document | ||
| $189,000 | None Available |
We collect this data history from publicly available records. To have your information removed, we recommend requesting removal directly through your county’s website.
| Date | Status | Borrower | Loan Amount |
|---|---|---|---|
| Open | $100,000 | ||
| Previous Owner | $182,000 | ||
| Previous Owner | $30,460 | ||
| Previous Owner | $25,000 | ||
| Previous Owner | $51,785 | ||
| Previous Owner | $50,913 |
We collect this data history from publicly available records. To have your information removed, we recommend requesting removal directly through your county’s website.
| Date | Event | Price | List to Sale | Price per Sq Ft | Prior Sale |
|---|---|---|---|---|---|
| 06/13/2025 06/13/25 | Sold | $258,000 | -6.1% | $179 / Sq Ft | |
| 05/18/2025 05/18/25 | Pending | -- | -- | -- | |
| 04/17/2025 04/17/25 | Price Changed | $274,900 | -0.8% | $191 / Sq Ft | |
| 03/14/2025 03/14/25 | For Sale | $277,000 | +10.8% | $192 / Sq Ft | |
| 05/21/2024 05/21/24 | Sold | $250,000 | -1.6% | $153 / Sq Ft | View Prior Sale |
| 03/26/2024 03/26/24 | Pending | -- | -- | -- | |
| 03/22/2024 03/22/24 | For Sale | $254,000 | +34.4% | $156 / Sq Ft | |
| 07/29/2020 07/29/20 | Sold | $189,000 | -0.5% | $113 / Sq Ft | View Prior Sale |
| 07/22/2020 07/22/20 | Pending | -- | -- | -- | |
| 06/12/2020 06/12/20 | For Sale | $189,900 | -- | $113 / Sq Ft |
We collect this data history from publicly available records. To have your information removed, we recommend requesting removal directly through your county’s website.
| Year | Tax Paid | Tax Assessment Tax Assessment Total Assessment is a certain percentage of the fair market value that is determined by local assessors to be the total taxable value of land and additions on the property. | Land | Improvement |
|---|---|---|---|---|
| 2025 | $2,483 | $250,000 | $0 | $0 |
| 2024 | $1,879 | $189,000 | $0 | $0 |
| 2023 | $1,903 | $189,000 | $0 | $0 |
| 2022 | $1,903 | $189,000 | $0 | $0 |
| 2021 | $1,911 | $189,000 | $0 | $0 |
| 2020 | $81 | $8,000 | $0 | $0 |
B
Seller's Agent in 2025
Bonita Thorp
Bhg Realty
Buyer's Agent in 2025
Shannon Harmon
Haven Realty, LLC
(270) 836-7204
132 Total Sales
Seller's Agent in 2024
Julie Barritt
Heritage Homes Real Estate
(270) 825-9090
75 Total Sales
Buyer's Agent in 2024
Cindy Mckenzie
Coldwell Banker Complete Realty
(270) 871-9954
284 Total Sales
K
Seller's Agent in 2020
Kim Harper
Heritage Homes Real Estate
54 Total Sales
G
Buyer's Agent in 2020
Gale Lutz
Heritage Homes Real Estate
Source: Madisonville Hopkins County Board of REALTORS®
MLS Number: 116793
APN: MAP-64-23A-12-1
Ask me questions while you tour the home.