
Jeffrey Russell
Russell Realty Group
(626) 604-2792
112 Total Sales
1 in Beverly Crest
$3,584,500 Price
Estimated Value: $3,832,144
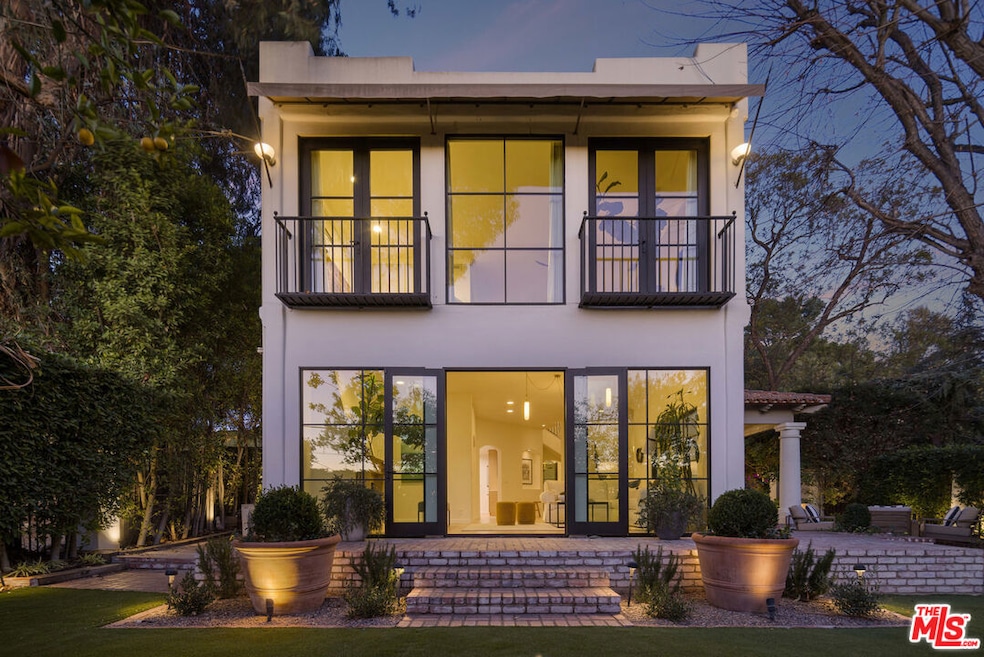
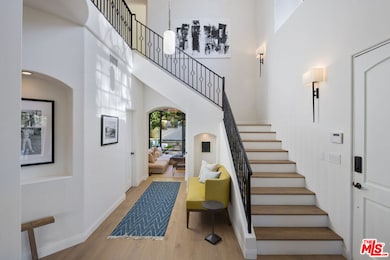
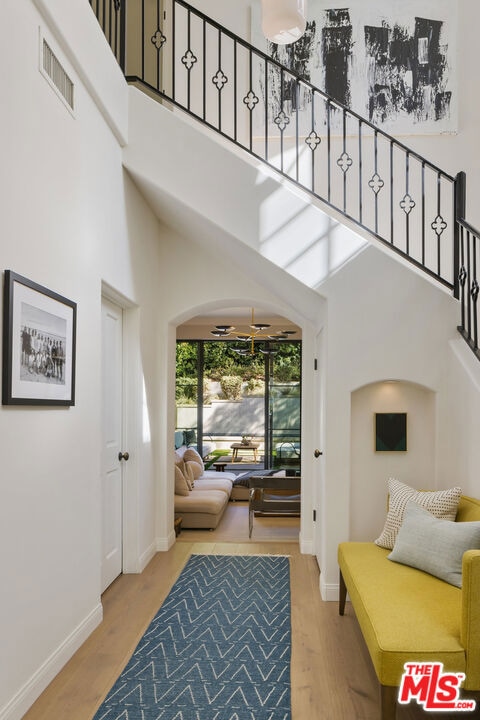
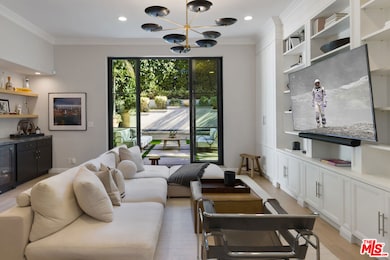
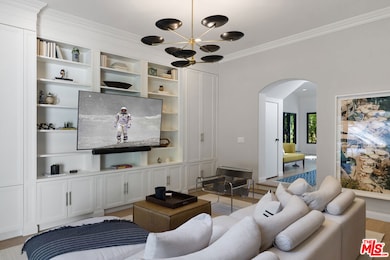
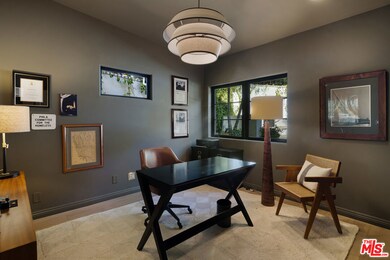
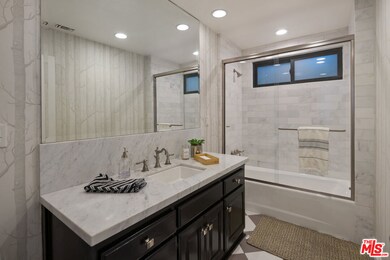
From the moment you step into the enchanting courtyard and timeless sophistication of this newly reimagined 3-bed 3.5-bath Italian Villa, you feel as though you passed through a portal into another dimension of magic and wonder. The compound-like home has undergone a just completed remodel and is situated off Mulholland Drive in coveted Beverly Hills Post Office. The estate has security camera surveillance and is further shielded by mature trees, protective walls, fence and security gate offering unparalleled privacy. This majestic & serene estate is further enhanced by lush, mature greenery & terraced landscaping. While maintaining the elegance of Old World charm, the home has been fully modernized accenting sophisticated style and panache throughout the home. Upon entering the residence, the foyer welcomes you with wide-plank white oak floors, updated light fixtures and custom window treatments. The foyer enjoys double height ceiling, wrought-iron staircase and elegant wall sconces to reveal an open-concept main floor designed to maximize the flow & livability of the residence. The large family area to the left, has its own fireplace & French doors leading to the front garden with soothing water feature. The living area seamlessly connects to the newly created dining area which also connects to the brand new gourmet kitchen with island countertop and seating for a breakfast bar. Unlacquered brass hardware, marble countertops and premium stainless-steel appliances including an Aga dual electric/gas range and a Bosch double door refrigerator further compliment the kitchen. Additionally further upgrades include Miele Coffee maker and a Fisher & Paykel drawer dishwasher. To the right of the foyer, just past the newly refurbished powder-room, adorned with a striking wall covering, is the Great room boasting high ceilings, custom cabinetry, a large screen TV, and newly created black-marble bar. The perfect space as entertainer's paradise or similarly, for relaxing, watching a movie or reading a book from the comfort of your couch while taking in the views of the pool area and back yard. The home office can easily be converted to a guest room, with its own bathroom and located off the kitchen and bar area. French doors open to the large back yard with saltwater pool area, spa and terraced landscaping. Additionally, the outdoor fireplace area with custom-made cushioned seating is ideal for entertaining, having a BBQ and enjoying with friends & guests. The yard also includes an elevated sun terrace right off the pool as well as multiple spots for al fresco dining. On the upper floor of the home the primary bedroom with its own fireplace, enjoys sweeping sunset, canyon and hills views, additionally with its ensuite bathroom with marble floors and vanities along with a large walk-in closet. The laundry area is also conveniently located in the primary suite walk-in closet. An additional bedroom with its own ensuite bathroom, is located opposite the primary suite off the hallway. Conveniently located as a midway point for easy access to Beverly Hills or likewise to the valley. *Additionally, the 2-car garage easily fits two SUVs.
Last Agent to Sell the Property
Christie's International Real Estate SoCal License #02130095 Listed on: 07/11/2025
We collect this data history from publicly available records. To have your information removed, we recommend requesting removal directly through your county’s website.
Jeffrey Russell
Russell Realty Group
(626) 604-2792
112 Total Sales
1 in Beverly Crest
$3,584,500 Price
Francisco Montes
Compass
(424) 414-7369
29 Total Sales
1 in Beverly Crest
$2,150,000 Price
Cherryl Weaver
Re/Max Tri-City
(213) 516-9631
30 Total Sales
1 in Beverly Crest
$1,900,000 Price
Peter Lavin
Links Real Estate
(562) 566-3472
40 Total Sales
1 in Beverly Crest
$1,275,000 Price
Saundra Renard
The Desert Connection Realtors
(424) 323-4306
15 Total Sales
1 in Beverly Crest
$2,455,000 Price
Patrick Michael
LA Estate Brokerage
(424) 317-9242
7 Total Sales
1 in Beverly Crest
$10,000,000 Price
We collect this data history from publicly available records. To have your information removed, we recommend requesting removal directly through your county’s website.
| Date | Buyer | Sale Price | Title Company |
|---|---|---|---|
| $3,620,000 | Stewart Title Of California In | ||
| Boschetti Brent Anthony | $3,350,000 | Lawyers Title Company | |
| Brion B Applegate Trust | -- | Chicago Title | |
| Applegate Brion B | $2,950,000 | None Available | |
| Applegate Brion B | $2,950,000 | Equity Title | |
| Goldsmith Regina M | $1,713,517 | Usa National Title Company | |
| Gotler Joel Allan | -- | Provident Title | |
| Gotler Joel Allan | -- | -- | |
| Gotler Joel Allan | $665,000 | Old Republic Title Company |
We collect this data history from publicly available records. To have your information removed, we recommend requesting removal directly through your county’s website.
| Date | Status | Borrower | Loan Amount |
|---|---|---|---|
| Closed | $2,512,500 | ||
| Previous Owner | Goldsmith Regina M | $1,137,500 | |
| Previous Owner | Gotler Joel Allan | $250,000 | |
| Previous Owner | Gotler Joel Allan | $1,300,000 | |
| Previous Owner | Gotler Joel Allan | $250,000 | |
| Previous Owner | Gotler Joel Allan | $1,100,000 | |
| Previous Owner | Gotler Joel Allan | $629,000 | |
| Previous Owner | Gotler Joel Allan | $265,000 | |
| Previous Owner | Gotler Joel Allan | $605,000 |
We collect this data history from publicly available records. To have your information removed, we recommend requesting removal directly through your county’s website.
| Date | Event | Price | List to Sale | Price per Sq Ft | Prior Sale |
|---|---|---|---|---|---|
| 10/20/2025 10/20/25 | Sold | $3,620,000 | -2.0% | $1,119 / Sq Ft | |
| 09/29/2025 09/29/25 | Pending | -- | -- | -- | |
| 09/24/2025 09/24/25 | Price Changed | $3,695,000 | -6.5% | $1,142 / Sq Ft | |
| 07/11/2025 07/11/25 | For Sale | $3,950,000 | +17.9% | $1,221 / Sq Ft | |
| 08/20/2024 08/20/24 | Sold | $3,350,000 | -4.1% | $1,035 / Sq Ft | View Prior Sale |
| 07/29/2024 07/29/24 | Pending | -- | -- | -- | |
| 07/08/2024 07/08/24 | Price Changed | $3,495,000 | -2.5% | $1,080 / Sq Ft | |
| 06/20/2024 06/20/24 | For Sale | $3,585,000 | -- | $1,108 / Sq Ft |
We collect this data history from publicly available records. To have your information removed, we recommend requesting removal directly through your county’s website.
| Year | Tax Paid | Tax Assessment Tax Assessment Total Assessment is a certain percentage of the fair market value that is determined by local assessors to be the total taxable value of land and additions on the property. | Land | Improvement |
|---|---|---|---|---|
| 2026 | $40,357 | $3,620,000 | $2,500,000 | $1,120,000 |
| 2025 | $40,357 | $3,350,000 | $2,345,000 | $1,005,000 |
| 2024 | $41,547 | $3,423,721 | $2,163,444 | $1,260,277 |
| 2023 | $40,736 | $3,356,590 | $2,121,024 | $1,235,566 |
| 2022 | $38,853 | $3,290,776 | $2,079,436 | $1,211,340 |
| 2021 | $38,386 | $3,226,252 | $2,038,663 | $1,187,589 |
| 2020 | $38,721 | $3,193,172 | $2,017,760 | $1,175,412 |
| 2019 | $37,160 | $3,130,562 | $1,978,197 | $1,152,365 |
| 2018 | $37,054 | $3,069,179 | $1,939,409 | $1,129,770 |
| 2016 | $35,421 | $2,950,000 | $1,864,100 | $1,085,900 |
| 2015 | $21,186 | $1,755,361 | $1,404,330 | $351,031 |
| 2014 | $21,249 | $1,720,977 | $1,376,822 | $344,155 |
Seller's Agent in 2025
Christopher Dawes
Christie's International Real Estate SoCal
(310) 893-8300
2 in this area
19 Total Sales
Seller Co-Listing Agent in 2025
Bryce Lowe
Christie's International Real Estate SoCal
(424) 303-1751
4 in this area
39 Total Sales
Buyer's Agent in 2025
Kennon Earl
Compass
(310) 432-6492
2 in this area
53 Total Sales
Seller's Agent in 2024
Russell Stafford
Compass
(323) 747-9707
1 in this area
36 Total Sales
Seller Co-Listing Agent in 2024
Cathleen Shera
Compass
(858) 342-9373
1 in this area
20 Total Sales
Buyer's Agent in 2024
Alyson Richards
The Roster
(310) 617-7179
2 in this area
43 Total Sales
Source: The MLS
MLS Number: 25564357
APN: 4385-003-003
Disclaimer: Certain information contained herein is derived from information provided by parties other than Homes.com. All information provided is deemed reliable, but is not guaranteed to be accurate and should be independently verified.
© 2026 The MLS™ - Combined L.A. Westside MLS (CLAW). All rights reserved. Based on information from The MLS™ - Combined L.A. Westside MLS (CLAW). All data, including all measurements and calculations of area, is obtained from various sources and has not been, and will not be, verified by broker or MLS. All information should be independently reviewed and verified for accuracy. Properties may or may not be listed by the office/agent presenting the information.
IDX information is provided exclusively for personal, non-commercial use, and may not be used for any purpose other than to identify prospective properties consumers may be interested in purchasing.
Information is deemed reliable but not guaranteed.
Ask me questions while you tour the home.