
Rene Perez
CONTEXTRE
(707) 873-7840
44 Total Sales
1 in Weibel
$3,160,000 Price


Estimated Value: $3,677,445
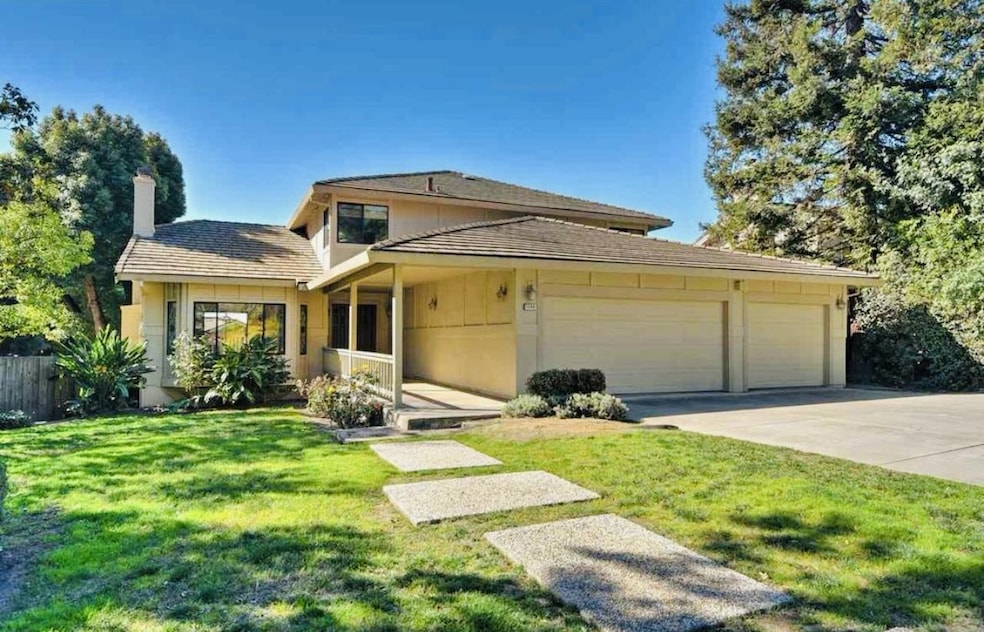
Make It Yours! This delightful 5 bed, 3.5 bath, 3,425 square foot home is situated at a cul-de-sac in the safe Weibel community of Fremont, making it perfect for your growing family. This home was finished building in 1980 with a timeless design, and great floor plan. The entire house has been fully remodeled and updated. This home boasts beautiful hardwood flooring throughout the first floor, and crown molding adds subtle adornment to every room. A separate formal dining room provides an elegant space for entertaining, and charming fireplaces provide coziness on cold winter days. Enjoy mornings in the breakfast nook, which offers a serene view to start your day. The home includes air conditioning to keep you cool during warmer summer months. The high-end appliances are sure to satisfy even the most discerning home chef. The beautiful deck connects with the kitchen and the family room where you can relax, unwind, and entertain. A large side yard is ideal for ADU, a kids' playground, and a garden. Top-rated School district from elementary to high school. Enjoy an easy walk to the nearby park, with convenient access to Highway 880, and 680.
Last Agent to Sell the Property
Intero Real Estate Services License #01954283 Listed on: 08/02/2024
We collect this data history from publicly available records. To have your information removed, we recommend requesting removal directly through your county’s website.
Rene Perez
CONTEXTRE
(707) 873-7840
44 Total Sales
1 in Weibel
$3,160,000 Price
Jenny Thuong
BRG Realty
(866) 751-8732
25 Total Sales
1 in Weibel
$2,400,000 Price
Steve Andre
Legacy Real Estate & Assoc.
(510) 661-3274
56 Total Sales
1 in Weibel
$2,465,000 Price
Tony Vo
Kollab Real Estate
(650) 412-6931
75 Total Sales
1 in Weibel
$3,189,000 Price
Ken Kho
Legacy Real Estate & Associates
(510) 544-7773
39 Total Sales
1 in Weibel
$2,915,000 Price
Stephanie Ligsay
Christie's International Real Estate Sereno
(669) 202-9541
19 Total Sales
1 in Weibel
$1,798,000 Price
We collect this data history from publicly available records. To have your information removed, we recommend requesting removal directly through your county’s website.
| Date | Buyer | Sale Price | Title Company |
|---|---|---|---|
| $3,600,000 | Orange Coast Title | ||
| $2,186,000 | Chicago Title Company | ||
| -- | None Available | ||
| $425,000 | -- | ||
| -- | North American Title Co |
We collect this data history from publicly available records. To have your information removed, we recommend requesting removal directly through your county’s website.
| Date | Status | Borrower | Loan Amount |
|---|---|---|---|
| Open | $2,500,000 | ||
| Closed | $2,520,000 | ||
| Previous Owner | $1,080,000 | ||
| Previous Owner | $1,200,000 | ||
| Previous Owner | $1,250,000 | ||
| Previous Owner | $1,420,000 | ||
| Previous Owner | $500,000 |
We collect this data history from publicly available records. To have your information removed, we recommend requesting removal directly through your county’s website.
| Date | Event | Price | List to Sale | Price per Sq Ft |
|---|---|---|---|---|
| 09/05/2024 09/05/24 | Sold | $3,600,000 | +6.5% | $1,051 / Sq Ft |
| 08/15/2024 08/15/24 | Pending | -- | -- | -- |
| 08/02/2024 08/02/24 | For Sale | $3,380,000 | -- | $987 / Sq Ft |
We collect this data history from publicly available records. To have your information removed, we recommend requesting removal directly through your county’s website.
| Year | Tax Paid | Tax Assessment Tax Assessment Total Assessment is a certain percentage of the fair market value that is determined by local assessors to be the total taxable value of land and additions on the property. | Land | Improvement |
|---|---|---|---|---|
| 2026 | $43,048 | $3,672,000 | $1,468,800 | $2,203,200 |
| 2025 | $43,048 | $3,600,000 | $1,440,000 | $2,160,000 |
| 2024 | $28,369 | $2,431,483 | $892,400 | $1,546,083 |
| 2023 | $27,652 | $2,390,675 | $874,904 | $1,515,771 |
| 2022 | $27,358 | $2,336,807 | $857,752 | $1,486,055 |
| 2021 | $26,670 | $2,290,857 | $840,936 | $1,456,921 |
| 2020 | $26,951 | $2,274,314 | $832,320 | $1,441,994 |
| 2019 | $26,632 | $2,229,720 | $816,000 | $1,413,720 |
| 2018 | $8,502 | $680,942 | $249,581 | $431,361 |
| 2017 | $8,289 | $667,591 | $244,687 | $422,904 |
| 2016 | $8,146 | $654,504 | $239,890 | $414,614 |
| 2015 | $8,036 | $644,675 | $236,288 | $408,387 |
| 2014 | $7,896 | $632,049 | $231,660 | $400,389 |
Seller's Agent in 2024
Lina Huang
Intero Real Estate Services
(650) 996-5685
2 in this area
24 Total Sales
Buyer's Agent in 2024
Ram Saran
Coldwell Banker Realty
(510) 409-2097
1 in this area
11 Total Sales
Source: MLSListings
MLS Number: ML81973505
APN: 519-1659-038-00
Disclaimer: Certain information contained herein is derived from information provided by parties other than Homes.com. All information provided is deemed reliable, but is not guaranteed to be accurate and should be independently verified.
Property Information © 2026 MLSListings Inc. All rights reserved. Listing information is deemed reliable but not guaranteed. Certain information contained herein is derived from information which is the licensed property of, and copyrighted by, MLSListings Inc. The viewer acknowledges ownership and validity of its copyright. Information provided is for personal, non-commercial use by a viewer with a bona fide interest in the purchase or sale of real estate of the type being offered via this website or other electronic means. The viewer is prohibited from copying, redistributing or retransmitting any of the data or information provided by MLSListing, Inc.
Ask me questions while you tour the home.