
Holly Hohnholt
Berkshire Hathaway HomeServices Kee Realty
(947) 221-4983
73 Total Sales
1 in Washington
$615,000 Price
Estimated Value: $799,181
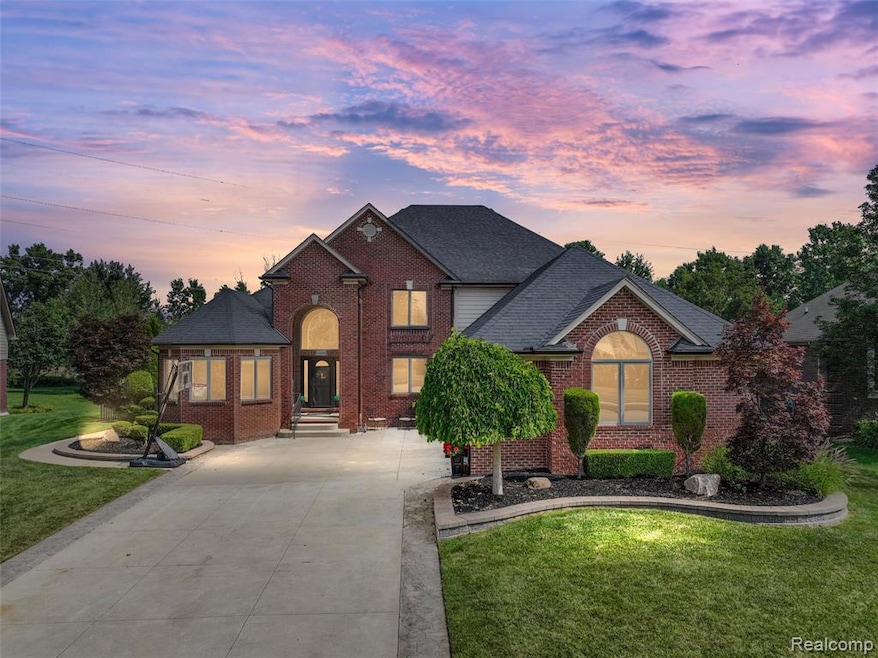
Discover the ultimate luxury lifestyle at this spectacular split-level home showcasing almost 3400 sq.ft on one of the largest lots in the highly sought-after, Stonebriar neighborhood. Experience unparalleled relaxation in your private backyard oasis, featuring a custom Gunite pool — perfect for entertaining or enjoying serene moments. This main floor primary bedroom home boasts every imaginable upgrade, including a grand foyer and great room with soaring ceilings that invite abundant natural light. There is so much custom detail in these room that just elevate the space! The new gourmet kitchen is a chef's delight, equipped with premium cabinets, granite countertops, marble backsplash and new stainless steel appliances. The large center island is perfect for entertaining and everyday living. Costco worthy pantry is perfectly situated off the kitchen and laundry room. The courtyard garage is the ultimate man cave with tons of storage racks, epoxy floors & updated side mounted garage door openers with high mounted doors.
Cocktail and Dreams will happen in this fully finished basement designed for grand entertainment, featuring an additional full bath, 2nd kitchen with new appliances and the coolest bar with accent lighting. This home is tucked away on a quiet street within a fantastic community offering easy access to major highways and premier shopping destinations. Reside in an award-winning Utica school district, enhancing both your lifestyle and long-term investment. This move-in-ready masterpiece awaits its fortunate new owners
Last Agent to Sell the Property
@properties Christie's Int'l R E Rochester License #6501360222 Listed on: 08/08/2025
We collect this data history from publicly available records. To have your information removed, we recommend requesting removal directly through your county’s website.
Holly Hohnholt
Berkshire Hathaway HomeServices Kee Realty
(947) 221-4983
73 Total Sales
1 in Washington
$615,000 Price
Peter Gojcaj
PG Real Estate Group Inc
(586) 930-4714
79 Total Sales
1 in Washington
$187,500 Price
Gib Enwyia
EZsellhome Realty LLC
(586) 684-1786
65 Total Sales
4 in Washington
$345K - $730K Price Range
Leslie Mihalak
RE/MAX First
(947) 208-6642
83 Total Sales
2 in Washington
$469K - $585K Price Range
Mike Procissi
Power House Group Realty
(734) 767-0449
283 Total Sales
1 in Washington
$26,000 Price
Sean Shields
Max Broock, REALTORS-Royal Oak
(248) 422-0346
62 Total Sales
1 in Washington
$260,000 Price
We collect this data history from publicly available records. To have your information removed, we recommend requesting removal directly through your county’s website.
| Date | Buyer | Sale Price | Title Company |
|---|---|---|---|
| $770,000 | None Listed On Document | ||
| Lecznar Revocable Trust | -- | None Listed On Document | |
| Lecznar Robert | $495,000 | None Available | |
| Curtis Kurt A | $410,000 | Lawyers Title Insurance Co | |
| A & B Plumbing Inc | $126,000 | Lawyers Title Ins | |
| Giosue & Rosalia Tocco Trust Agreement | -- | -- | |
| Tocco Giosue | $90,000 | -- |
We collect this data history from publicly available records. To have your information removed, we recommend requesting removal directly through your county’s website.
| Date | Status | Borrower | Loan Amount |
|---|---|---|---|
| Open | $616,000 | ||
| Previous Owner | Lecznar Revocable Trust | $150,000 | |
| Previous Owner | Lecznar Robert John | $362,000 | |
| Previous Owner | Lecznar Robert | $396,000 | |
| Previous Owner | Curtis Kurt A | $348,000 | |
| Previous Owner | Curtis Kurt A | $248,000 | |
| Previous Owner | Curtis Kurt A | $254,000 | |
| Previous Owner | Curtis Kurt A | $276,000 | |
| Previous Owner | Curtis Kury A | $280,000 | |
| Previous Owner | Curtis Kurt A | $296,000 | |
| Previous Owner | Curtis Kurt A | $301,000 | |
| Previous Owner | Curtis Kurt A | $301,500 | |
| Previous Owner | Curtis Kurt A | $303,000 | |
| Previous Owner | Curtis Kurt A | $306,000 | |
| Previous Owner | Curtis Kurt A | $321,000 | |
| Previous Owner | Curtis Kurt A | $322,500 | |
| Previous Owner | A & B Plumbing | $180,000 |
We collect this data history from publicly available records. To have your information removed, we recommend requesting removal directly through your county’s website.
| Date | Event | Price | List to Sale | Price per Sq Ft | Prior Sale |
|---|---|---|---|---|---|
| 10/10/2025 10/10/25 | Sold | $770,000 | -2.4% | $144 / Sq Ft | |
| 09/07/2025 09/07/25 | Pending | -- | -- | -- | |
| 08/27/2025 08/27/25 | Price Changed | $789,000 | -1.4% | $147 / Sq Ft | |
| 08/08/2025 08/08/25 | For Sale | $800,000 | +61.6% | $149 / Sq Ft | |
| 09/16/2016 09/16/16 | Sold | $495,000 | -5.7% | $92 / Sq Ft | View Prior Sale |
| 07/30/2016 07/30/16 | Pending | -- | -- | -- | |
| 07/08/2016 07/08/16 | Price Changed | $525,000 | -4.5% | $98 / Sq Ft | |
| 06/19/2016 06/19/16 | For Sale | $550,000 | -- | $103 / Sq Ft |
We collect this data history from publicly available records. To have your information removed, we recommend requesting removal directly through your county’s website.
| Year | Tax Paid | Tax Assessment Tax Assessment Total Assessment is a certain percentage of the fair market value that is determined by local assessors to be the total taxable value of land and additions on the property. | Land | Improvement |
|---|---|---|---|---|
| 2026 | $8,721 | $377,900 | $0 | $0 |
| 2025 | $5,331 | $366,600 | $0 | $0 |
| 2024 | $52 | $348,300 | $0 | $0 |
| 2023 | $4,914 | $321,800 | $0 | $0 |
| 2022 | $7,673 | $297,600 | $0 | $0 |
| 2021 | $7,472 | $282,900 | $0 | $0 |
| 2020 | $4,524 | $257,100 | $0 | $0 |
| 2019 | $6,828 | $247,400 | $0 | $0 |
| 2018 | $6,754 | $238,100 | $0 | $0 |
| 2017 | $6,643 | $221,700 | $44,600 | $177,100 |
| 2016 | $4,894 | $221,700 | $0 | $0 |
| 2015 | -- | $203,300 | $0 | $0 |
| 2013 | $4,364 | $204,600 | $30,900 | $173,700 |
| 2012 | $4,364 | $160,300 | $0 | $0 |
Seller's Agent in 2025
Leslie Doran
@properties Christie's Int'l R E Rochester
(248) 390-3930
225 Total Sales
Buyer's Agent in 2025
Hassan Karadsheh
R2M Realty,
(586) 354-3886
42 Total Sales
Seller's Agent in 2016
Stacy Peardon
Epique Inc.
(586) 242-1998
243 Total Sales
Buyer's Agent in 2016
Eric Jurmo
KW Platinum
(586) 524-1829
246 Total Sales
Source: Realcomp
MLS Number: 20251020902
APN: 24-04-35-426-012
Disclaimer: Certain information contained herein is derived from information provided by parties other than Homes.com. All information provided is deemed reliable, but is not guaranteed to be accurate and should be independently verified.
IDX provided courtesy of Realcomp II Ltd. via Ten-X and MLS
Copyright 2026 Realcomp II Ltd. Shareholders
IDX information is provided exclusively for consumers' personal, noncommercial use and may not be used for any purpose other than to identify prospective properties consumers may be interested in purchasing. The accuracy of all information, regardless of source, is not guaranteed or warranted. All information should be independently verified.
Listing Information presented by local MLS brokerage: Ten-X, local REALTOR®- Arlene Richardson - (888)-952-6393
Ask me questions while you tour the home.