
Ruth Miressi
ReeceNichols - Lees Summit
(816) 844-6411
92 Total Sales
1 in Olathe
$365,000 Price

Estimated Value: $411,621
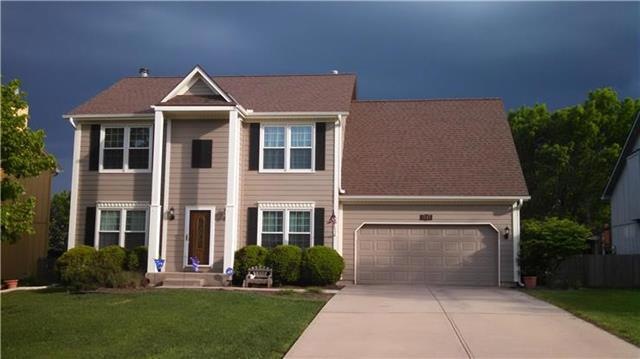
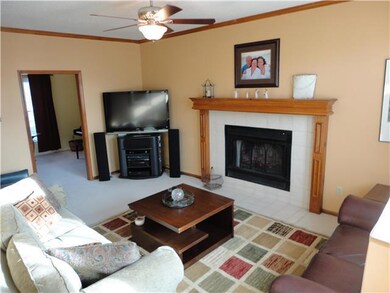
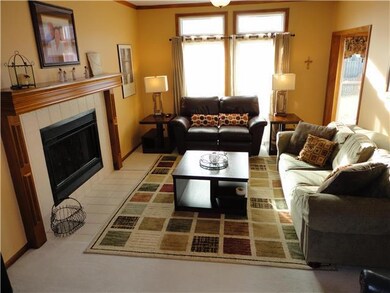
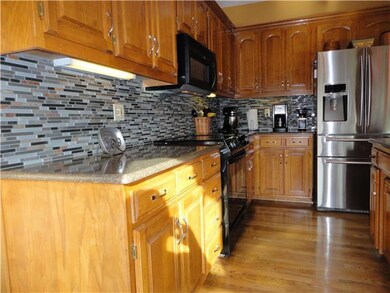
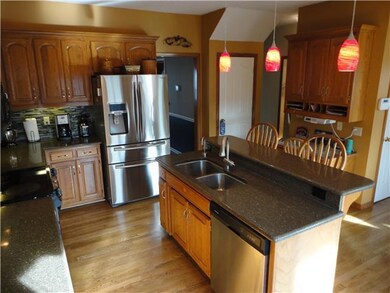
Delightful 2 Sty with many upgrades and updates. Kitchen features abundant cabinetry with granite tops, updated back splash tiles with under cabinet lighting. New DW, additional recessed lighting and pendant lights over island. Newer thermo windows, 2011 roof with new gutters, 2008 HVAC, Hardwoods in DR, Kit and passways. Master bath recently updated including tiled floor. Front of home has Hardie lap and east side has Hardie siding, ext. painted within the last 2 years. 9' main level ceilings. Show and sell! Master has an separate office. Two walk in closets in the master. Humidifer and soft water unit excluded from the mechanical. Soft water unit does not work.
Last Agent to Sell the Property
Realty Executives License #BR00014619 Listed on: 02/08/2017
We collect this data history from publicly available records. To have your information removed, we recommend requesting removal directly through your county’s website.
Ruth Miressi
ReeceNichols - Lees Summit
(816) 844-6411
92 Total Sales
1 in Olathe
$365,000 Price
Georgiane Hayhow
Seek Real Estate
(913) 562-6053
167 Total Sales
8 in Olathe
$175K - $660K Price Range
Tricia Henson
Keller Williams Southland
(816) 307-0205
113 Total Sales
4 in Olathe
$270K - $570K Price Range
Trenton Gallagher
ReeceNichols - Leawood
(913) 379-3220
68 Total Sales
11 in Olathe
$290K - $590K Price Range
Lisa Simmermon
Hills Real Estate
(913) 354-8251
74 Total Sales
4 in Olathe
$345K - $639K Price Range
Lynne Matile
ReeceNichols - Overland Park
(539) 800-2493
139 Total Sales
10 in Olathe
$281K - $2.1M Price Range
We collect this data history from publicly available records. To have your information removed, we recommend requesting removal directly through your county’s website.
| Date | Buyer | Sale Price | Title Company |
|---|---|---|---|
| -- | First American Title |
We collect this data history from publicly available records. To have your information removed, we recommend requesting removal directly through your county’s website.
| Date | Status | Borrower | Loan Amount |
|---|---|---|---|
| Open | $50,000 |
We collect this data history from publicly available records. To have your information removed, we recommend requesting removal directly through your county’s website.
| Date | Event | Price | List to Sale | Price per Sq Ft |
|---|---|---|---|---|
| 04/04/2017 04/04/17 | Sold | -- | -- | -- |
| 02/19/2017 02/19/17 | Pending | -- | -- | -- |
| 02/09/2017 02/09/17 | For Sale | $249,950 | -- | $113 / Sq Ft |
We collect this data history from publicly available records. To have your information removed, we recommend requesting removal directly through your county’s website.
| Year | Tax Paid | Tax Assessment Tax Assessment Total Assessment is a certain percentage of the fair market value that is determined by local assessors to be the total taxable value of land and additions on the property. | Land | Improvement |
|---|---|---|---|---|
| 2025 | $4,705 | $42,424 | $8,209 | $34,215 |
| 2024 | $4,600 | $40,986 | $8,209 | $32,777 |
| 2023 | $4,289 | $37,478 | $6,840 | $30,638 |
| 2022 | $3,999 | $34,005 | $5,950 | $28,055 |
| 2021 | $3,913 | $31,671 | $5,950 | $25,721 |
| 2020 | $3,896 | $31,245 | $5,950 | $25,295 |
| 2019 | $3,656 | $29,141 | $4,958 | $24,183 |
| 2018 | $0 | $29,130 | $4,960 | $24,170 |
| 2017 | $2,894 | $22,736 | $4,316 | $18,420 |
| 2016 | $2,571 | $20,746 | $4,316 | $16,430 |
| 2015 | $2,440 | $19,711 | $4,316 | $15,395 |
| 2013 | -- | $18,435 | $4,316 | $14,119 |
J
Seller's Agent in 2017
Jim Thorup
Realty Executives
24 Total Sales
J
Buyer's Agent in 2017
Jerry Shreve
ACTION REALTY COMPANY
(660) 238-7176
4 Total Sales
Source: Heartland MLS
MLS Number: 2029163
APN: DP70800000-0126
Disclaimer: Certain information contained herein is derived from information provided by parties other than Homes.com. All information provided is deemed reliable, but is not guaranteed to be accurate and should be independently verified.
All data is obtained from various sources and may not have been verified by broker or MLS GRID. Supplied Open House Information is subject to change without notice. All information should be independently reviewed and verified for accuracy. Properties may or may not be listed by the office/agent presenting the information. Some IDX listings have been excluded from this website. Prices displayed on all Sold listings are the Last Known Listing Price and may not be the actual selling price.
Listings courtesy of Heartland MLS as distributed by MLS GRID.
Based on information submitted to the MLS GRID
Listing Information presented by local MLS brokerage: TEN-X, INC., local REALTOR®- Arlene Richardson - (888) 952-6393
Ask me questions while you tour the home.