
Marianne Romo
Keller Williams Westlake
(805) 303-5079
45 Total Sales
1 in Sierra Linda
$799,000 Price
Estimated Value: $778,877
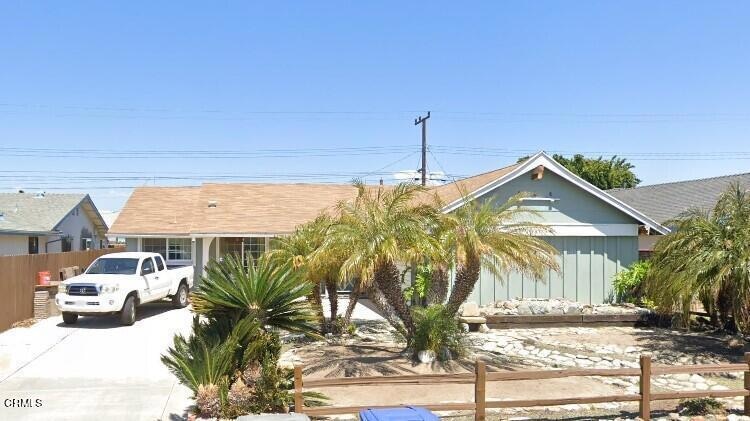
Welcome to the Flower Tract! This fantastic, well-maintained home in an established neighborhood features updated vinyl windows and sliders, brand new flooring, and fresh paint throughout. Enjoy the benefits of a permitted addition, a replaced sewer line lateral, and new copper piping. Conveniently located near shopping, a golf course, beaches, and the freeway, this home also boasts a beautifully hardscaped yard with river rock and stone. Don't miss out on this gem!
Last Agent to Sell the Property
eXp Realty of California Inc License #01204726 Listed on: 08/01/2024
We collect this data history from publicly available records. To have your information removed, we recommend requesting removal directly through your county’s website.
Marianne Romo
Keller Williams Westlake
(805) 303-5079
45 Total Sales
1 in Sierra Linda
$799,000 Price
Freddy Carrasco
RE/MAX Gold Coast-Beach Marina Office
(805) 749-5919
128 Total Sales
2 in Sierra Linda
$798,000 Price Range
Edith Anaya-Castanon
RE/MAX Gold Coast REALTORS
(805) 624-5403
34 Total Sales
2 in Sierra Linda
$685,000 Price Range
Israel Magana
eXp Realty of California Inc
(805) 600-3344
37 Total Sales
1 in Sierra Linda
$793,000 Price
Kiran Locke
Surfside-Anacapa Real Estate
(805) 394-2908
107 Total Sales
1 in Sierra Linda
$775,000 Price
Toni Guy
BHHS California Properties
(805) 892-6986
114 Total Sales
3 in Sierra Linda
$715,000 Price Range
We collect this data history from publicly available records. To have your information removed, we recommend requesting removal directly through your county’s website.
| Date | Buyer | Sale Price | Title Company |
|---|---|---|---|
| -- | Chicago Title | ||
| $755,000 | Chicago Title | ||
| -- | None Available |
We collect this data history from publicly available records. To have your information removed, we recommend requesting removal directly through your county’s website.
| Date | Status | Borrower | Loan Amount |
|---|---|---|---|
| Open | $717,250 |
We collect this data history from publicly available records. To have your information removed, we recommend requesting removal directly through your county’s website.
| Date | Event | Price | List to Sale | Price per Sq Ft |
|---|---|---|---|---|
| 09/30/2024 09/30/24 | Sold | $755,000 | +0.7% | $419 / Sq Ft |
| 08/14/2024 08/14/24 | Pending | -- | -- | -- |
| 08/01/2024 08/01/24 | For Sale | $749,900 | -- | $417 / Sq Ft |
We collect this data history from publicly available records. To have your information removed, we recommend requesting removal directly through your county’s website.
| Year | Tax Paid | Tax Assessment Tax Assessment Total Assessment is a certain percentage of the fair market value that is determined by local assessors to be the total taxable value of land and additions on the property. | Land | Improvement |
|---|---|---|---|---|
| 2025 | $864 | $755,000 | $491,000 | $264,000 |
| 2024 | $864 | $73,197 | $15,564 | $57,633 |
| 2023 | $832 | $71,762 | $15,259 | $56,503 |
| 2022 | $807 | $70,355 | $14,959 | $55,396 |
| 2021 | $799 | $68,976 | $14,666 | $54,310 |
| 2020 | $812 | $68,270 | $14,516 | $53,754 |
| 2019 | $788 | $66,932 | $14,232 | $52,700 |
| 2018 | $776 | $65,620 | $13,953 | $51,667 |
| 2017 | $737 | $64,334 | $13,680 | $50,654 |
| 2016 | $711 | $63,073 | $13,412 | $49,661 |
| 2015 | $717 | $62,127 | $13,211 | $48,916 |
| 2014 | $708 | $60,911 | $12,953 | $47,958 |
E
Seller's Agent in 2024
Ernest Coronado
eXp Realty of California Inc
(805) 312-2258
1 in this area
11 Total Sales
Buyer's Agent in 2024
Lorenzo Gama
Heritage Valley Realty
(805) 455-7347
2 in this area
71 Total Sales
Source: Ventura County Regional Data Share
MLS Number: V1-24962
APN: 139-0-101-075
Disclaimer: Certain information contained herein is derived from information provided by parties other than Homes.com. All information provided is deemed reliable, but is not guaranteed to be accurate and should be independently verified.
IDX information is provided exclusively for personal, non-commercial use, and may not be used for any purpose other than to identify prospective properties consumers may be interested in purchasing. Information is deemed reliable but not guaranteed.
Ask me questions while you tour the home.