
Michael Puhek
Re/Max Success
(805) 329-6189
107 Total Sales
11 in Lompoc
$176K - $3.4M Price Range



Estimated Value: $625,708
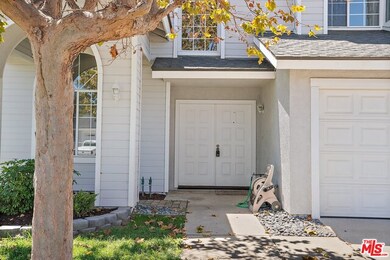
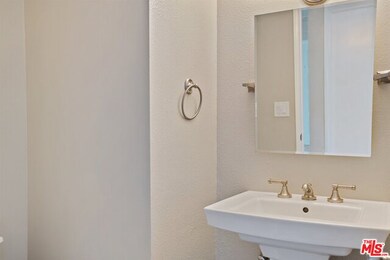
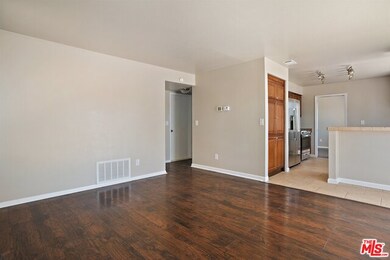
Gorgeous Glen Ellen home for sale w/ 3 bedrooms, 2.5 baths,1612 SF interior on a 4356 SF lot with no neighbors in back. Renovated kitchen overlooking the backyard w/ dark wood cabinetry, smooth surface countertops & new stainless steel appliances. Move in ready with fresh interior paint, new carpet, and laminate and tile flooring downstairs. This home has a convenient downstairs powder room with pedestal sink, a sun-filled living room / dining room combination with vaulted ceilings, and a cozy family room off the kitchen with gas fireplace and sliding glass door access to the back yard. All bedrooms are upstairs, two bedrooms share a Jack-n-Jill style bathroom, the master suite has vaulted ceilings, a walk-in closet, new vanity and private water closet. New furnace installed July 2021. Low $77 monthly HOA dues for a picturesque community w/ pool, tennis courts & play / park areas available for resident use. 10 minute drive to Vandenberg AFB. *Information deemed reliable but not guaranteed or verified by the broker.
Last Buyer's Agent
Subscriber Non
Non-Participant Office License #13252
We collect this data history from publicly available records. To have your information removed, we recommend requesting removal directly through your county’s website.
Michael Puhek
Re/Max Success
(805) 329-6189
107 Total Sales
11 in Lompoc
$176K - $3.4M Price Range
Courtney Huckabay
Comet Realty
(805) 519-8092
63 Total Sales
1 in Lompoc
$520,000 Price
Jamie Speaks
eXp Realty of California, Inc.
(805) 303-3368
67 Total Sales
3 in Lompoc
$490K - $680K Price Range
MK
Michael Kennedy
Keller Williams Realty Santa Barbara
(805) 618-2399
57 Total Sales
24 in Lompoc
$235K - $875K Price Range
Joshua Farris
Guide Real Estate
(805) 257-1597
58 Total Sales
1 in Lompoc
$617,000 Price
Michelle Glaus
Village Properties
(805) 319-7162
48 Total Sales
1 in Lompoc
$626,000 Price
We collect this data history from publicly available records. To have your information removed, we recommend requesting removal directly through your county’s website.
| Date | Buyer | Sale Price | Title Company |
|---|---|---|---|
| $515,000 | First American Title Company | ||
| Bursiaga Jose J | $250,000 | Ticor Title | |
| Federal Home Loan Mortgage Corporation | $260,000 | Accommodation | |
| Ruiz Rafael | $399,000 | United General Title Ins Co |
We collect this data history from publicly available records. To have your information removed, we recommend requesting removal directly through your county’s website.
| Date | Status | Borrower | Loan Amount |
|---|---|---|---|
| Open | $41,142 | ||
| Closed | Holmes Tierra Marie | $49,712 | |
| Closed | Holmes Tiarra Marie | $18,025 | |
| Previous Owner | Holmes Tiarra Marie | $505,672 | |
| Previous Owner | Bursiaga Jose J | $250,800 | |
| Previous Owner | Bursiaga Jose J | $255,375 | |
| Previous Owner | Ruiz Rafael | $79,800 | |
| Previous Owner | Ruiz Rafael | $319,200 | |
| Previous Owner | Navarro Teodoro R | $57,613 | |
| Previous Owner | Navarro Teodoro | $274,870 | |
| Previous Owner | Navarro Teodoro R | $187,500 | |
| Previous Owner | Navarro Teodoro R | $111,260 |
We collect this data history from publicly available records. To have your information removed, we recommend requesting removal directly through your county’s website.
| Date | Event | Price | List to Sale | Price per Sq Ft |
|---|---|---|---|---|
| 09/28/2021 09/28/21 | Sold | $515,000 | +2.0% | $319 / Sq Ft |
| 08/10/2021 08/10/21 | Pending | -- | -- | -- |
| 08/04/2021 08/04/21 | For Sale | $505,000 | -- | $313 / Sq Ft |
We collect this data history from publicly available records. To have your information removed, we recommend requesting removal directly through your county’s website.
| Year | Tax Paid | Tax Assessment Tax Assessment Total Assessment is a certain percentage of the fair market value that is determined by local assessors to be the total taxable value of land and additions on the property. | Land | Improvement |
|---|---|---|---|---|
| 2026 | $6,281 | $557,450 | $167,776 | $389,674 |
| 2025 | $5,942 | $546,521 | $164,487 | $382,034 |
| 2023 | $5,942 | $525,300 | $158,100 | $367,200 |
| 2022 | $5,841 | $515,000 | $155,000 | $360,000 |
| 2021 | $3,507 | $298,123 | $95,398 | $202,725 |
| 2020 | $3,470 | $295,067 | $94,420 | $200,647 |
| 2019 | $3,413 | $289,282 | $92,569 | $196,713 |
| 2018 | $3,360 | $283,610 | $90,754 | $192,856 |
| 2017 | $3,299 | $278,050 | $88,975 | $189,075 |
| 2016 | $3,240 | $272,599 | $87,231 | $185,368 |
| 2014 | $3,171 | $263,246 | $84,238 | $179,008 |
Seller's Agent in 2021
Tni LeBlanc
Mint Properties
(805) 878-9879
93 Total Sales
SN
Buyer's Agent in 2021
Subscriber Non
Non-Participant Office
Source: The MLS
MLS Number: 21-769274
APN: 089-420-023
Disclaimer: Certain information contained herein is derived from information provided by parties other than Homes.com. All information provided is deemed reliable, but is not guaranteed to be accurate and should be independently verified.
© 2026 The MLS™ - Combined L.A. Westside MLS (CLAW). All rights reserved. Based on information from The MLS™ - Combined L.A. Westside MLS (CLAW). All data, including all measurements and calculations of area, is obtained from various sources and has not been, and will not be, verified by broker or MLS. All information should be independently reviewed and verified for accuracy. Properties may or may not be listed by the office/agent presenting the information.
IDX information is provided exclusively for personal, non-commercial use, and may not be used for any purpose other than to identify prospective properties consumers may be interested in purchasing.
Information is deemed reliable but not guaranteed.
Ask me questions while you tour the home.