NOT LISTED FOR SALE

1346 E Willetta St Unit 8 Phoenix, AZ 85006

Coronado Neighborhood
2 Beds
1 Bath
8,386 Sq Ft
0.52 Acre Lot

Highlights

  • 0.52 Acre Lot
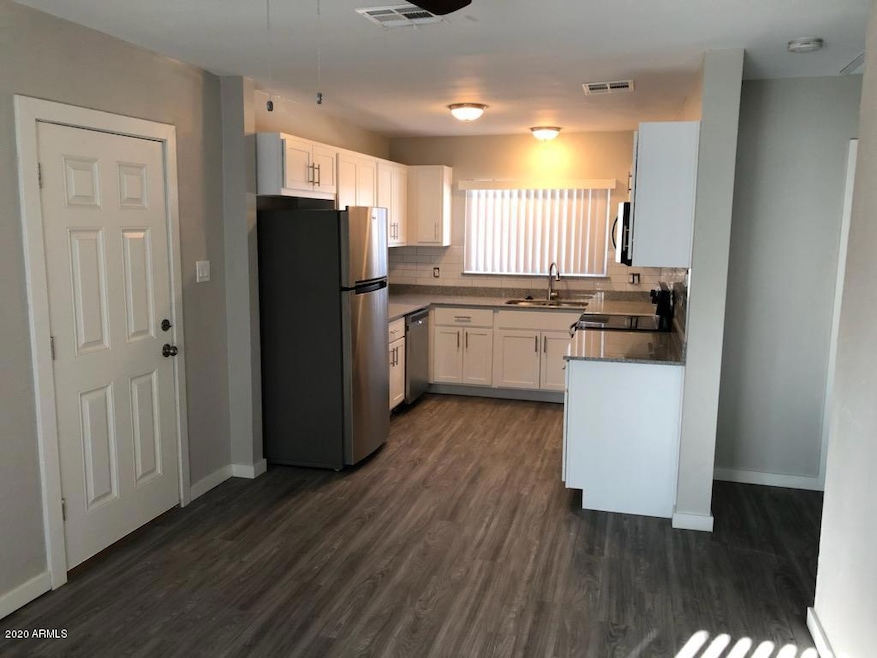
  • Granite Countertops
  • Eat-In Kitchen
  • Phoenix Coding Academy Rated A
  • No HOA
  • Double Pane Windows

About This Home

As of January 2021

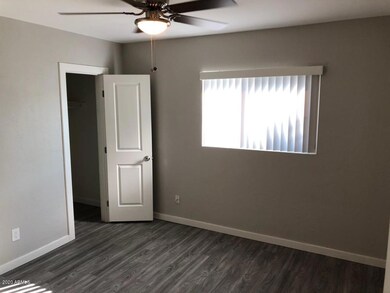
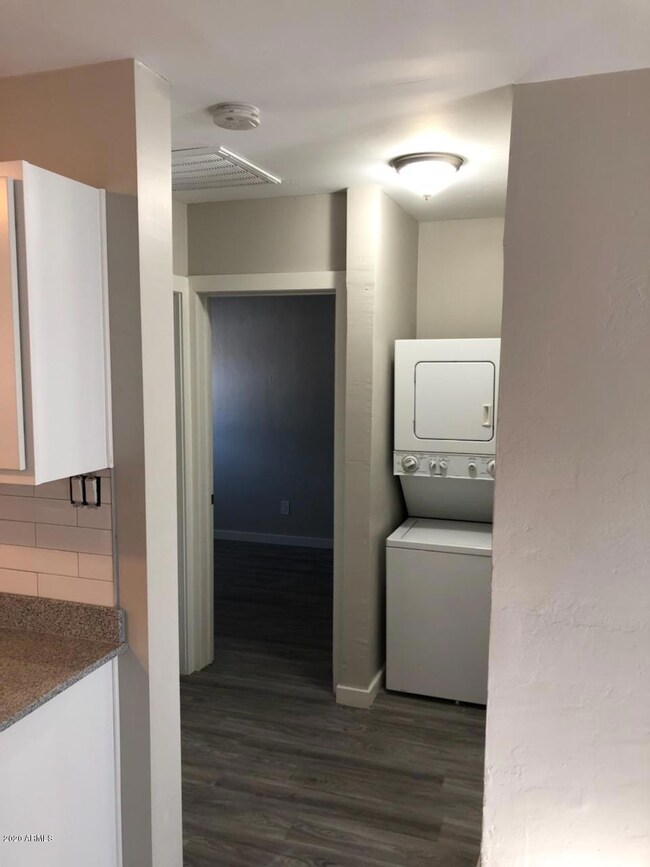
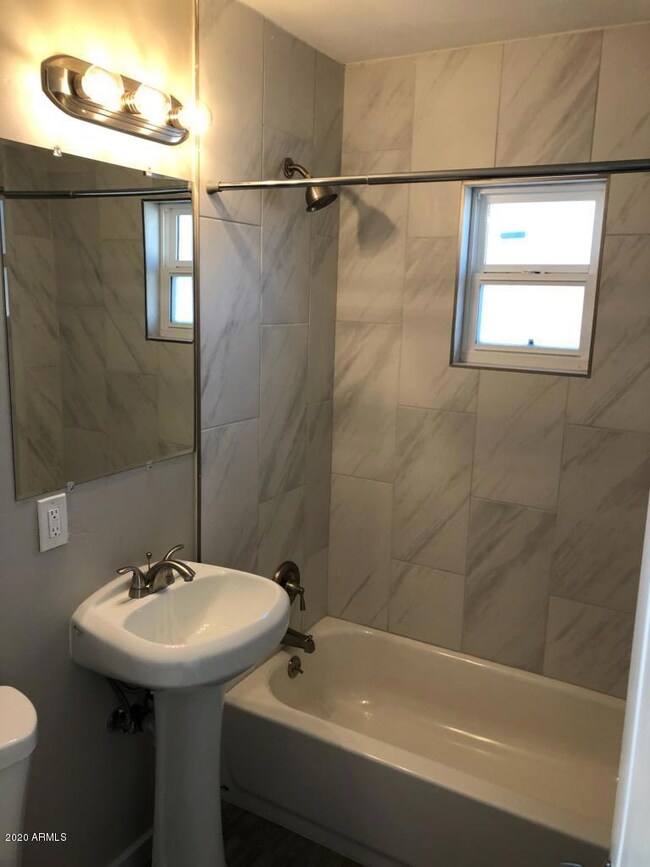
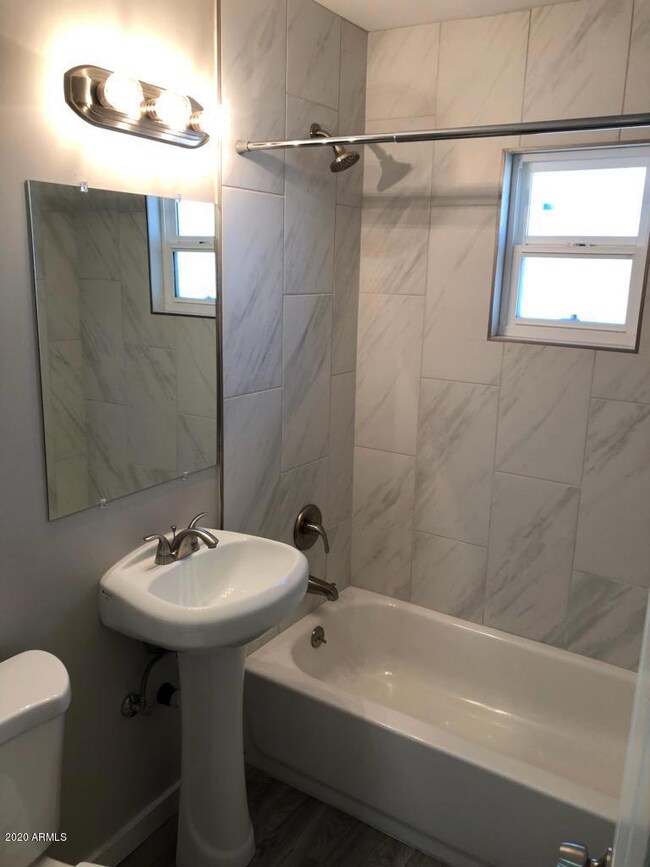
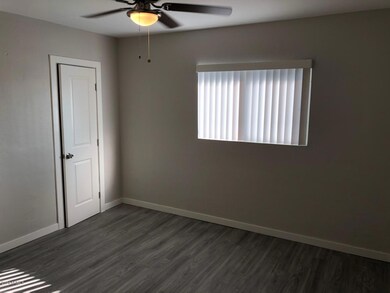
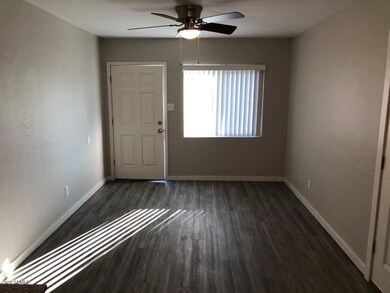
BEAUTIFULLY RENOVATED! Two weeks FREE!, spread out over the first 3 months reducing the rent to $1,055.56 per month for 3 months (before taxes and fees) Single level, Two bedroom, 1 bath ready to make your new home. New vinyl flooring throughout, upgraded kitchen with quartz counter tops, stainless steel kitchen appliance package, recessed lighting, lots of natural light, new cabinetry, plenty of closet space & brand new bathroom with modern glow. Stack-able Washer & Dryer included! *Water, sewer & trash included in rent* Tenant responsible for APS & SW Gas.

Last Agent to Rent the Property

Staci Murphy-Ragsdale

P.J. Hussey & Associates, Inc Brokerage Phone: 623-930-7700 License #SA560014000 Listed on: 11/01/2020

Last Renter's Agent

Staci Murphy-Ragsdale

P.J. Hussey & Associates, Inc Brokerage Phone: 623-930-7700 License #SA560014000 Listed on: 11/01/2020

Condo Details

Home Type

  • Condominium

Year Built

  • Built in 1959

Lot Details

  • Desert faces the front of the property
  • Two or More Common Walls

Home Design

  • Wood Frame Construction
  • Composition Roof
  • Block Exterior
  • Stucco

Interior Spaces

  • 8,386 Sq Ft Home
  • 1-Story Property
  • Ceiling Fan
  • Double Pane Windows
  • Vinyl Clad Windows
  • Laminate Flooring
  • Stacked Washer and Dryer

Kitchen

  • Eat-In Kitchen
  • Gas Cooktop
  • Built-In Microwave
  • Granite Countertops

Bedrooms and Bathrooms

  • 2 Bedrooms
  • 1 Bathroom

Parking

  • 1 Carport Space
  • Assigned Parking

Schools

  • Arizona Desert Elementary School
  • Center For Academic Success #2 Middle School
  • Basha High School

Utilities

  • Central Air
  • Heating Available
  • 220 Volts in Kitchen
  • Cable TV Available

Community Details

  • No Home Owners Association
  • Burroughs Subdivision

Listing and Financial Details

  • Property Available on 11/1/20
  • $2 Move-In Fee
  • Rent includes water, sewer, garbage collection
  • 12-Month Minimum Lease Term
  • $35 Application Fee
  • Legal Lot and Block 12 / 3
  • Assessor Parcel Number 116-22-062-A

Condo Details

Home Type

Condominium

Year Built

Built in 1959

Lot Details

0.52 Acres

Rental Info

  • Rent Includes: Water, Sewer, Garbage Collection
  • Available Date: 2020-11-01

Listing Details

  • Cross Street: 16th St and McDowell
  • Legal Info Range: 3E
  • Property Type: Residential Lease
  • Basement: N
  • Parking Spaces Total Covered Spaces: 1.0
  • Separate Den Office Sep Den Office: N
  • Year Built: 1959
  • Non Assistive Animals: Lessor Approval
  • Rental Info Rental Tax Percent: 2.3
  • Initial Move In Costs Admin Fee: 1.5
  • Initial Move In Costs Application Fee: 35.0
  • Lease Term Minimum Lease Term Months: 12
  • Property Sub Type: Apartment
  • Horses: No
  • Lot Size Acres: 0.52
  • Subdivision Name: BURROUGHS
  • Architectural Style: Ranch
  • Property Attached Yn: Yes
  • Windows:Dual Pane: Yes
  • Cooling:Ceiling Fan(s): Yes
  • Technology:Cable TV Avail: Yes
  • Roofing:Composition: Yes
  • Construction:Wood Frame: Yes
  • Water Source City Water2: Yes
  • Special Features: None

Interior Features

  • Flooring: Laminate
  • Basement YN: No
  • Furnished: Unfurnished
  • Spa Features: None
  • Appliances: Gas Cooktop
  • Total Bedrooms: 2
  • Fireplace Features: No Fireplace
  • Fireplace: No
  • Interior Amenities: Granite Counters, Eat-in Kitchen
  • Living Area: 8386.0
  • Stories: 1
  • Window Features: Dual Pane, Vinyl Frame
  • Kitchen Features:Built-in Microwave: Yes
  • Kitchen Features:Granite Countertops: Yes
  • Kitchen Features:Cook Top Gas: Yes
  • KitchenFeatures:Refrigerator: Yes

Exterior Features

  • Fencing: Block
  • Lot Features: Desert Front, Gravel/Stone Front
  • Disclosures: Agency Discl Req, Seller Discl Avail
  • Common Walls: Two Common Walls
  • Construction Type: Stucco, Wood Frame, Painted, Block
  • Roof: Composition
  • Construction:Block: Yes
  • General Property Description:Community Pool YN2: No
  • General Property Description:Private Pool YN2: No

Garage/Parking

  • Total Covered Spaces: 1.0
  • Parking Features: Assigned
  • Attached Garage: No
  • Carport Spaces: 1.0
  • Parking Features:Assigned Parking: Yes

Utilities

  • Electric: 220 Volts in Kitchen
  • Cooling: Central Air, Ceiling Fan(s), Programmable Thmstat
  • Heating: Electric
  • Laundry Features: Stacked Washer/Dryer, Washer Included
  • Cooling Y N: Yes
  • Heating Yn: Yes
  • Water Source: City Water
  • Heating:Electric: Yes

Condo/Co-op/Association

  • Association: No
  • Pets Allowed: Lessor Approval

Schools

  • Elementary School: Arizona Desert Elementary School
  • High School: Basha High School
  • Junior High Dist: Phoenix Union High School District
  • Middle Or Junior School: Center for Academic Success #2

Lot Info

  • Lot Size Sq Ft: 22500.0
  • Parcel #: 116-22-062-A

Building Info

  • Builder Name: Unknown

Tax Info

  • Tax Block: 3
  • Tax Book Number: 116.00
  • Tax Lot: 12
  • Tax Map Number: 22.00

Ownership History

We collect this data history from publicly available records. To have your information removed, we recommend requesting removal directly through your county’s website.

Date Name Owned For Owner Type

Purchase Details

Closed on
Oct 14, 2025
Sold by
Bought by

Purchase Details

Closed on
Jun 24, 2021
Sold by
Bought by

Home Financials for this Owner

Home Financials are based on the most recent Mortgage that was taken out on this home.
Original Mortgage
$1,621,000
Interest Rate
0.029%
Mortgage Type
Commercial

Purchase Details

Closed on
Apr 5, 2016
Sold by
Bought by

Purchase Details

Closed on
Dec 16, 2005
Sold by
Bought by

Home Financials for this Owner

Home Financials are based on the most recent Mortgage that was taken out on this home.
Original Mortgage
$427,000
Interest Rate
0.0631%
Mortgage Type
Commercial

Purchase Details

Closed on
Nov 9, 2005
Sold by
Bought by

Home Financials for this Owner

Home Financials are based on the most recent Mortgage that was taken out on this home.
Original Mortgage
$427,000
Interest Rate
0.0631%
Mortgage Type
Commercial

Purchase Details

Closed on
Aug 10, 2004
Sold by
Bought by

Home Financials for this Owner

Home Financials are based on the most recent Mortgage that was taken out on this home.
Original Mortgage
$295,000
Interest Rate
0.0617%
Mortgage Type
Commercial

Purchase Details

Closed on
Jun 26, 2000
Sold by
Bought by

Home Financials for this Owner

Home Financials are based on the most recent Mortgage that was taken out on this home.
Original Mortgage
$213,750
Interest Rate
0.0867%
Mortgage Type
Commercial

Purchase Details

Closed on
Feb 16, 1996
Sold by
Bought by
Source: Public Records
Create a Home Valuation Report for This Property
The Home Valuation Report is an in-depth analysis detailing your home's value as well as a comparison with similar homes in the area

Home Values in the Area

Source: Public Records

Average Home Value in this Area


Source: Public Records

Purchase History

We collect this data history from publicly available records. To have your information removed, we recommend requesting removal directly through your county’s website.

Date Buyer Sale Price Title Company
$2,900,000 None Listed On Document
$2,315,000 Chicago Title Agency Inc
$720,000 Security Title Agency Inc
-- Transnation Title
$725,000 Transnation Title
$590,000 Equity Title Agency Inc
-- --
$160,000 Chicago Title Insurance Co
Source: Public Records

Mortgage History

We collect this data history from publicly available records. To have your information removed, we recommend requesting removal directly through your county’s website.

Date Status Borrower Loan Amount
Closed $1,621,000
Previous Owner $427,000
Previous Owner $295,000
Previous Owner $213,750
Source: Public Records

Property History

We collect this data history from publicly available records. To have your information removed, we recommend requesting removal directly through your county’s website.

Date Event Price List to Sale Price per Sq Ft
01/29/2021 01/29/21 Rented $1,250 +0.1% --
01/21/2021 01/21/21 Under Contract -- -- --
12/29/2020 12/29/20 Price Changed $1,249 -0.1% $0 / Sq Ft
11/01/2020 11/01/20 For Rent $1,250 -- --
Source: Arizona Regional Multiple Listing Service (ARMLS)

Tax History

We collect this data history from publicly available records. To have your information removed, we recommend requesting removal directly through your county’s website.

Year Tax Paid Tax Assessment Tax Assessment Total Assessment is a certain percentage of the fair market value that is determined by local assessors to be the total taxable value of land and additions on the property. Land Improvement
2025 $4,299 $30,260
2024 $4,007 $28,819
2023 $4,007 $141,530 $28,300 $113,230
2022 $3,865 $97,900 $19,580 $78,320
2021 $3,836 $82,430 $16,480 $65,950
2020 $3,880 $75,820 $15,160 $60,660
2019 $3,874 $54,980 $10,990 $43,990
2018 $3,808 $40,150 $8,030 $32,120
2017 $3,719 $37,080 $7,410 $29,670
2016 $3,613 $31,320 $6,260 $25,060
2015 $3,343 $30,210 $6,040 $24,170
Source: Public Records

Agents Affiliated with this Home

  • Section Image
See All Agents

Map

Source: Arizona Regional Multiple Listing Service (ARMLS)

MLS Number: 6165402

Arizona Regional Multiple Listing Service (ARMLS)
Your Personal Tour Guide

Ask me questions while you tour the home.