
Marcille Dilsaver Hughes
BHHS California Properties
(323) 310-4703
40 Total Sales
1 in Upland
$890,500 Price
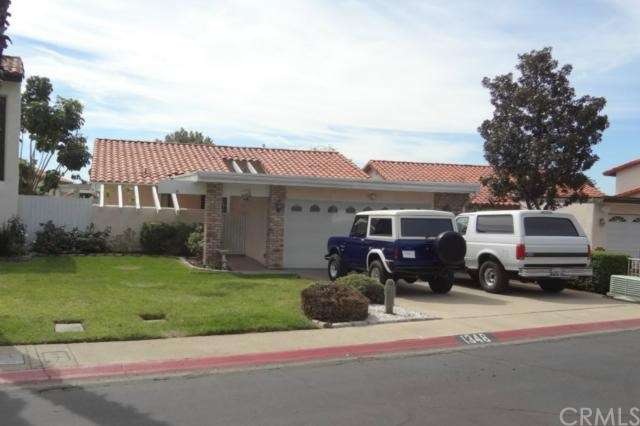
Three bedroom, one story, detached patio home. The home is located on a cul de sac with 5184 sq.ft.lot. Price reduced $4900. The energy rated heating/AC was replaced about 4 months ago with a wireless, remote controlled thermostat. The carpet is neutral and about 6 months old. This home has an open kitchen/family room. The family room has a fireplace. There is a covered patio and small yard area with lots of entertainment room. The refrigerator, washer, dryer, patio furniture will remain with home. Perfect home someone down sizing.
Last Agent to Sell the Property
KAREN ANGONA
Century 21 Masters License #00401984 Listed on: 03/14/2015
We collect this data history from publicly available records. To have your information removed, we recommend requesting removal directly through your county’s website.
Marcille Dilsaver Hughes
BHHS California Properties
(323) 310-4703
40 Total Sales
1 in Upland
$890,500 Price
Edna Brooks
Keller Williams Empire Estates
(951) 261-5961
8 Total Sales
2 in Upland
$437,000 Price Range
Lawrence Renteria
Re/Max Top Producers
(909) 378-9971
32 Total Sales
4 in Upland
$249K - $760K Price Range
Vania Rincon
EstateX inc.
(855) 926-9843
46 Total Sales
1 in Upland
$760,000 Price
Fred Van Allen
First Team Real Estate
(909) 284-5912
52 Total Sales
1 in Upland
$685,000 Price
Teresa Gorman
Fiduciary Real Estate Services
(949) 569-5182
78 Total Sales
2 in Upland
$730,000 Price Range
We collect this data history from publicly available records. To have your information removed, we recommend requesting removal directly through your county’s website.
| Date | Buyer | Sale Price | Title Company |
|---|---|---|---|
| -- | None Available | ||
| Hovda Ramona Kathleen | -- | Accommodation | |
| Hovda Adelbert A | $370,000 | First American | |
| Moon Rick L | -- | First American | |
| Moon Rick L | $285,000 | Landsafe | |
| Whaley Sean | $193,500 | Fidelity Title | |
| Pearson James R | $129,000 | Fidelity Title |
We collect this data history from publicly available records. To have your information removed, we recommend requesting removal directly through your county’s website.
| Date | Status | Borrower | Loan Amount |
|---|---|---|---|
| Open | $297,100 | ||
| Closed | Hovda Ramona | $306,000 | |
| Previous Owner | Hovda Adelbert A | $296,000 | |
| Previous Owner | Moon Rick L | $100,000 | |
| Previous Owner | Moon Rick L | $318,900 | |
| Previous Owner | Moon Rick L | $55,000 | |
| Previous Owner | Moon Rick L | $215,000 | |
| Previous Owner | Whaley Sean | $212,000 | |
| Previous Owner | Whaley Sean | $154,800 | |
| Previous Owner | Pearson James R | $30,000 | |
| Previous Owner | Pearson James R | $129,000 | |
| Previous Owner | Konig Theodore J | $85,000 |
We collect this data history from publicly available records. To have your information removed, we recommend requesting removal directly through your county’s website.
| Year | Tax Paid | Tax Assessment Tax Assessment Total Assessment is a certain percentage of the fair market value that is determined by local assessors to be the total taxable value of land and additions on the property. | Land | Improvement |
|---|---|---|---|---|
| 2026 | $4,897 | $453,579 | $158,753 | $294,826 |
| 2025 | $4,897 | $444,685 | $155,640 | $289,045 |
| 2024 | $4,740 | $435,965 | $152,588 | $283,377 |
| 2023 | $4,667 | $427,417 | $149,596 | $277,821 |
| 2022 | $4,565 | $419,037 | $146,663 | $272,374 |
| 2021 | $4,558 | $410,820 | $143,787 | $267,033 |
| 2020 | $4,434 | $406,608 | $142,313 | $264,295 |
| 2019 | $4,418 | $398,636 | $139,523 | $259,113 |
| 2018 | $4,309 | $390,819 | $136,787 | $254,032 |
| 2017 | $4,184 | $383,156 | $134,105 | $249,051 |
| 2016 | $3,979 | $375,643 | $131,475 | $244,168 |
| 2015 | $3,537 | $337,159 | $118,006 | $219,153 |
| 2014 | $3,445 | $330,554 | $115,694 | $214,860 |
KA
Seller's Agent in 2015
KAREN ANGONA
Century 21 Masters
Buyer's Agent in 2015
Laura Dandoy
RE/MAX
(909) 228-4383
257 Total Sales
Source: California Regional Multiple Listing Service (CRMLS)
MLS Number: CV15053890
APN: 1006-211-67
Disclaimer: Certain information contained herein is derived from information provided by parties other than Homes.com. All information provided is deemed reliable, but is not guaranteed to be accurate and should be independently verified.
The multiple listing data appearing on this website, or contained in reports produced therefrom, is owned and copyrighted by California Regional Multiple Listing Service, Inc. ("CRMLS") and is protected by all applicable copyright laws. Information provided is for viewer's personal, non-commercial use and may not be used for any purpose other than to identify prospective properties the viewer may be interested in purchasing. All listing data, including but not limited to square footage and lot size is believed to be accurate, but the listing Agent, listing Broker and CRMLS and its affiliates do not warrant or guarantee such accuracy. The viewer should independently verify the listed data prior to making any decisions based on such information by personal inspection and/or contacting a real estate professional.
Based on information from California Regional Multiple Listing Service, Inc. and /or other sources. All data, including all measurements and calculations of area, is obtained from various sources and has not been, and will not be, verified by broker or MLS. All information should be independently reviewed and verified for accuracy. Properties may or may not be listed by the office/agent presenting the information
Ask me questions while you tour the home.