
John Stacey
Compass
(571) 517-2399
75 Total Sales
1 in Oak Hill
$855,000 Price

Estimated Value: $460,000 - $543,986
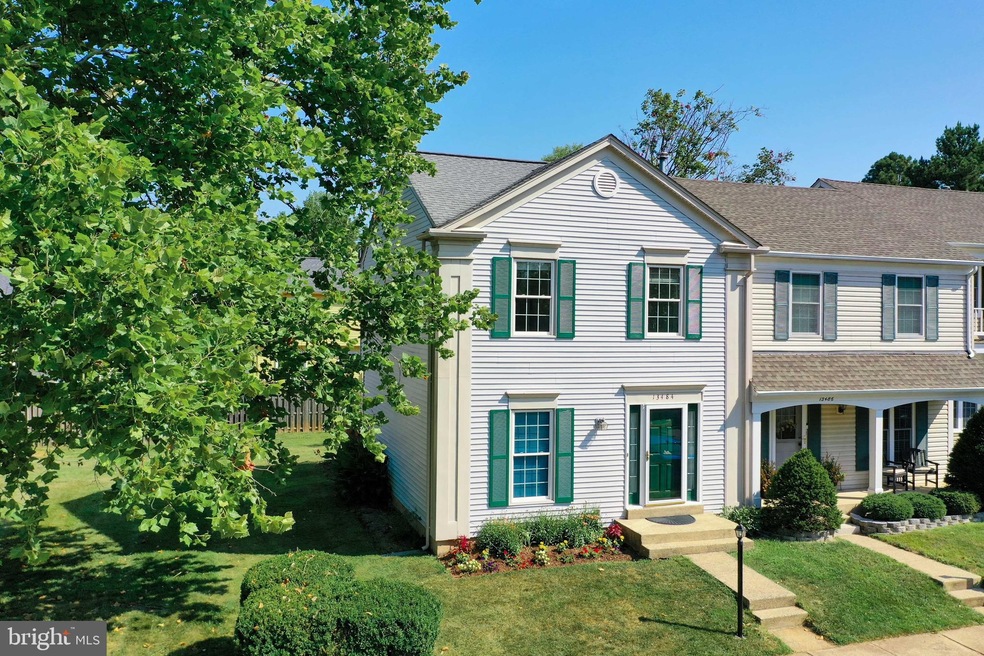
You've got to check this out! Centrally located to everything in the sought-after community of Franklin Farms, this townhome is ready for the new owners and will not last long. The moment you walk in, you will feel at home and immediately notice this home is well maintained and loved. The newly remodeled kitchen boasts new custom cabinets with down lighting, granite countertops, stainless steel appliances, hand-laid ceramic tile floor, and recessed lighting. From the kitchen, you'll enter an open concept living and dining room adorned with hardwood floors, crown molding, and ample sunlight from the deck's sliding glass door. Your guests will love the half bathroom conveniently located on the main level. The upper bedroom level has three spacious bedrooms with cozy carpeting and ample closet space. The owner's suite is complete with beautiful hardwood floor, two large separate closets and access to the full bathroom with dual entry. The finished basement offers a large recreation area with a cozy fireplace to curl up on chilly winter evenings. On those perfect sunny days, you'll love the relaxing deck that looks over the yard and common area. It's a perfect place to start up the grill and enjoy the warm weather! This home is within walking distance to the neighborhood playground, pool, and tennis courts. The sought-after community of Franklin Farm is conveniently located to restaurants, shopping, Starbucks, grocery stores, and easy access to Rt 50, Rt 28, Fairfax County Pkwy, and I 66. Rest assured, the owner is providing an HMS home warranty for the future owner of this home. This home will not last long and is a must-see before it is gone!
Last Agent to Sell the Property
(571) 386-1075 joey@jgrouprealty.com Pearson Smith Realty, LLC License #0225072972 Listed on: 09/20/2021
We collect this data history from publicly available records. To have your information removed, we recommend requesting removal directly through your county’s website.
John Stacey
Compass
(571) 517-2399
75 Total Sales
1 in Oak Hill
$855,000 Price
Christine Richardson
Weichert Company of Virginia
(855) 782-6862
175 Total Sales
1 in Oak Hill
$775,000 Price
Kelly Martinez
EXP Realty, LLC
(571) 536-6467
291 Total Sales
4 in Oak Hill
$650K - $860K Price Range
Rajiv Vashist
Pearson Smith Realty, LLC
(240) 414-4537
94 Total Sales
1 in Oak Hill
$670,000 Price
Hanan Sabah
Long & Foster Real Estate, Inc.
(202) 875-7487
55 Total Sales
1 in Oak Hill
$560,000 Price
Lee Brady
CENTURY 21 New Millennium
(240) 414-4397
31 Total Sales
1 in Oak Hill
$2,175,000 Price
We collect this data history from publicly available records. To have your information removed, we recommend requesting removal directly through your county’s website.
| Date | Buyer | Sale Price | Title Company |
|---|---|---|---|
| $430,000 | Accommodation | ||
| -- | None Available | ||
| $151,000 | -- |
We collect this data history from publicly available records. To have your information removed, we recommend requesting removal directly through your county’s website.
| Date | Status | Borrower | Loan Amount |
|---|---|---|---|
| Open | $29,000 | ||
| Open | $422,211 | ||
| Previous Owner | $135,900 |
We collect this data history from publicly available records. To have your information removed, we recommend requesting removal directly through your county’s website.
| Date | Event | Price | List to Sale | Price per Sq Ft |
|---|---|---|---|---|
| 11/02/2021 11/02/21 | Sold | $430,000 | 0.0% | $270 / Sq Ft |
| 09/20/2021 09/20/21 | For Sale | $429,900 | 0.0% | $270 / Sq Ft |
| 11/06/2016 11/06/16 | Rented | $1,850 | -2.4% | -- |
| 11/05/2016 11/05/16 | Under Contract | -- | -- | -- |
| 10/03/2016 10/03/16 | For Rent | $1,895 | -- | -- |
We collect this data history from publicly available records. To have your information removed, we recommend requesting removal directly through your county’s website.
| Year | Tax Paid | Tax Assessment Tax Assessment Total Assessment is a certain percentage of the fair market value that is determined by local assessors to be the total taxable value of land and additions on the property. | Land | Improvement |
|---|---|---|---|---|
| 2025 | $5,895 | $542,310 | $190,000 | $352,310 |
| 2024 | $5,895 | $508,830 | $175,000 | $333,830 |
| 2023 | $5,401 | $478,620 | $165,000 | $313,620 |
| 2022 | $5,039 | $440,690 | $145,000 | $295,690 |
| 2021 | $4,655 | $396,650 | $125,000 | $271,650 |
| 2020 | $4,405 | $372,210 | $115,000 | $257,210 |
| 2019 | $4,263 | $360,170 | $105,000 | $255,170 |
| 2018 | $3,982 | $346,280 | $97,000 | $249,280 |
| 2017 | $4,020 | $346,280 | $97,000 | $249,280 |
| 2016 | $3,887 | $335,480 | $92,000 | $243,480 |
| 2015 | $3,744 | $335,480 | $92,000 | $243,480 |
| 2014 | $3,621 | $325,150 | $87,000 | $238,150 |
Seller's Agent in 2021
Joey Remondino
Pearson Smith Realty, LLC
(703) 972-6994
1 in this area
46 Total Sales
J
Buyer's Agent in 2021
JOSE ETEROVIC
NBI Realty, LLC
(571) 276-4423
1 in this area
2 Total Sales
Seller's Agent in 2016
SANDY LOGAN
Samson Properties
(703) 282-3024
5 Total Sales
Source: Bright MLS
MLS Number: VAFX2023356
APN: 0351-04100062
Disclaimer: Certain information contained herein is derived from information provided by parties other than Homes.com. All information provided is deemed reliable, but is not guaranteed to be accurate and should be independently verified.
The data relating to real estate for sale on this website appears in part through the BRIGHT Internet Data Exchange program, a voluntary cooperative exchange of property listing data between licensed real estate brokerage firms, and is provided by BRIGHT through a licensing agreement.
Listing information is from various brokers who participate in the Bright MLS IDX program and not all listings may be visible on the site.
The property information being provided on or through the website is for the personal, non-commercial use of consumers and such information may not be used for any purpose other than to identify prospective properties consumers may be interested in purchasing.
Some properties which appear for sale on the website may no longer be available because they are for instance, under contract, sold or are no longer being offered for sale.
Property information displayed is deemed reliable but is not guaranteed.
Copyright 2026 Bright MLS, Inc.
Ask me questions while you tour the home.