
Richard Conner
Gain Realty
(681) 248-5870
68 Total Sales
6 in Ranson
$110K - $660K Price Range
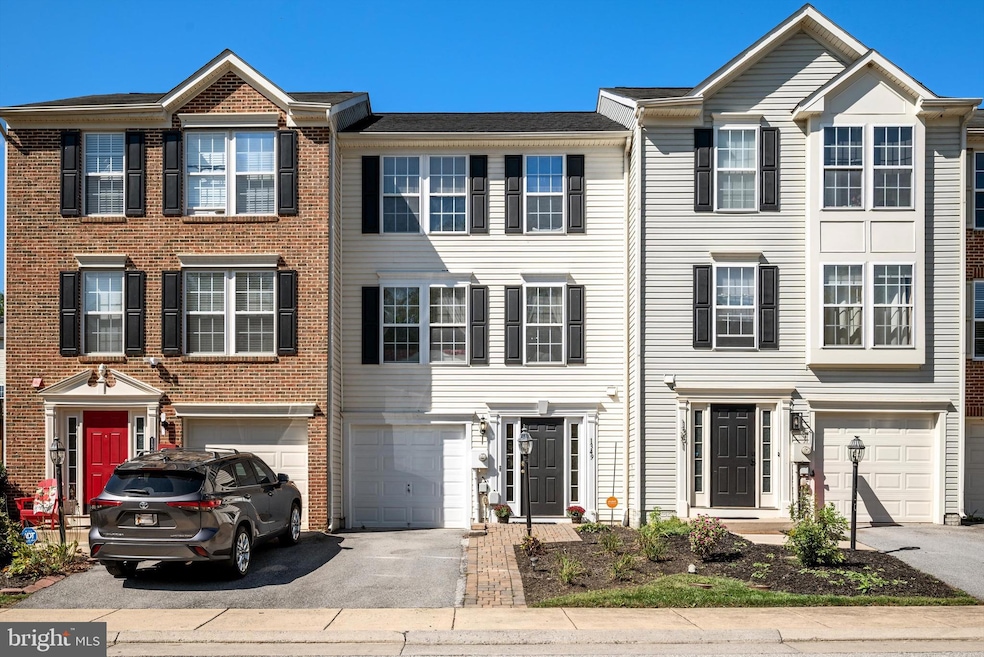


Welcome to 1349 Mare Street in Ranson, WV! This charming and well-maintained 3 bedroom, 2.5 bathroom interior townhome offers comfort, style, and convenience. Step inside to find a bright and inviting layout, featuring a cozy electric fireplace in the living area, perfect for relaxing evenings at home. The kitchen flows nicely into the dining space, making it ideal for both daily living and entertaining. Recent updates provide peace of mind, including a 2-year-old HVAC system, new hot water heater, and a NEW roof (September 2025 with a warranty). Outside, enjoy the beautifully designed outdoor living spaces — a 12x12 Trex deck, a brick patio, and a fully fenced backyard. From the front door, you’ll love the peaceful tree-lined view that adds a touch of nature and tranquility to everyday living. Perfectly located in a desirable neighborhood, this home is close to many stores, shopping, and dining, with easy access to commuter routes. Truly move-in ready and waiting for its next owner!
Last Agent to Sell the Property
(304) 454-5535 broker@remaxdistinctive.com RE/MAX Distinctive Real Estate Listed on: 10/05/2025
Last Buyer's Agent
(304) 350-1281 howard@exitsuccesswv.com Exit Success Realty License #225084649
We collect this data history from publicly available records. To have your information removed, we recommend requesting removal directly through your county’s website.
Richard Conner
Gain Realty
(681) 248-5870
68 Total Sales
6 in Ranson
$110K - $660K Price Range
Julie Arrowood
Weichert Realtors - Blue Ribbon
(681) 248-6723
54 Total Sales
3 in Ranson
$250K - $538K Price Range
Natalie Hoffmann
Keller Williams Realty Advantage
(681) 261-0094
218 Total Sales
7 in Ranson
$45K - $580K Price Range
Timothy Shamblin
Coldwell Banker Premier
(540) 546-5016
82 Total Sales
6 in Ranson
$205K - $314K Price Range
Brian Mokricky
Keller Williams Realty Centre
(304) 244-3556
90 Total Sales
1 in Ranson
$320,000 Price
Ned Stock
Berkshire Hathaway HomeServices PenFed Realty
(844) 768-6744
168 Total Sales
7 in Ranson
$281K - $505K Price Range
We collect this data history from publicly available records. To have your information removed, we recommend requesting removal directly through your county’s website.
| Date | Type | Sale Price | Title Company |
|---|---|---|---|
| Deed | $300,000 | None Listed On Document | |
| Deed | -- | None Available | |
| Special Warranty Deed | $134,000 | None Available | |
| Trustee Deed | $112,145 | None Available | |
| Deed | $261,990 | None Available |
We collect this data history from publicly available records. To have your information removed, we recommend requesting removal directly through your county’s website.
| Date | Status | Loan Amount | Loan Type |
|---|---|---|---|
| Open | $285,000 | New Conventional | |
| Previous Owner | $192,000 | New Conventional | |
| Previous Owner | $170,000 | New Conventional | |
| Previous Owner | $130,603 | FHA | |
| Previous Owner | $209,592 | Adjustable Rate Mortgage/ARM |
We collect this data history from publicly available records. To have your information removed, we recommend requesting removal directly through your county’s website.
| Date | Event | Price | List to Sale | Price per Sq Ft |
|---|---|---|---|---|
| 01/05/2026 01/05/26 | Sold | $300,000 | 0.0% | $120 / Sq Ft |
| 10/05/2025 10/05/25 | For Sale | $299,900 | -- | $120 / Sq Ft |
We collect this data history from publicly available records. To have your information removed, we recommend requesting removal directly through your county’s website.
| Year | Tax Paid | Tax Assessment Tax Assessment Total Assessment is a certain percentage of the fair market value that is determined by local assessors to be the total taxable value of land and additions on the property. | Land | Improvement |
|---|---|---|---|---|
| 2025 | $2,298 | $164,200 | $27,800 | $136,400 |
| 2024 | $1,976 | $139,100 | $27,800 | $111,300 |
| 2023 | $1,924 | $135,700 | $27,800 | $107,900 |
| 2022 | $1,703 | $118,100 | $22,700 | $95,400 |
| 2021 | $1,525 | $104,100 | $18,600 | $85,500 |
| 2020 | $1,460 | $105,200 | $18,600 | $86,600 |
| 2019 | $1,378 | $98,000 | $10,300 | $87,700 |
| 2018 | $1,366 | $95,900 | $10,300 | $85,600 |
| 2017 | $1,380 | $96,900 | $10,300 | $86,600 |
| 2016 | $1,388 | $98,000 | $10,300 | $87,700 |
| 2015 | $1,335 | $93,500 | $10,300 | $83,200 |
| 2014 | $1,347 | $94,500 | $10,300 | $84,200 |
Seller's Agent in 2026
Sara Duncan
RE/MAX
(304) 671-9007
269 Total Sales
Buyer's Agent in 2026
Howard Kronthal
Exit Success Realty
(703) 861-8977
74 Total Sales
Source: Bright MLS
MLS Number: WVJF2019922
APN: 08-8C-00360000
Disclaimer: Certain information contained herein is derived from information provided by parties other than Homes.com. All information provided is deemed reliable, but is not guaranteed to be accurate and should be independently verified.
The data relating to real estate for sale on this website appears in part through the BRIGHT Internet Data Exchange program, a voluntary cooperative exchange of property listing data between licensed real estate brokerage firms, and is provided by BRIGHT through a licensing agreement.
Listing information is from various brokers who participate in the Bright MLS IDX program and not all listings may be visible on the site.
The property information being provided on or through the website is for the personal, non-commercial use of consumers and such information may not be used for any purpose other than to identify prospective properties consumers may be interested in purchasing.
Some properties which appear for sale on the website may no longer be available because they are for instance, under contract, sold or are no longer being offered for sale.
Property information displayed is deemed reliable but is not guaranteed.
Copyright 2026 Bright MLS, Inc.
Ask me questions while you tour the home.