
Leslie Pierson
Windermere Group One Columbia Basin
(541) 667-0670
127 Total Sales
1 in Umatilla
$420,000 Price




Estimated Value: $230,000 - $266,000
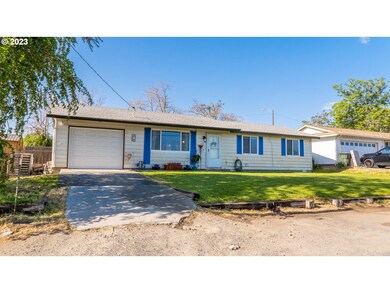
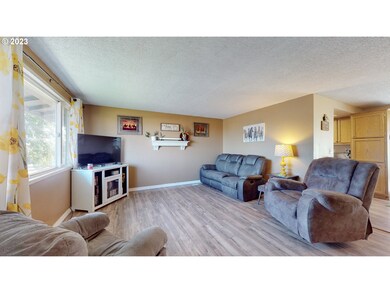
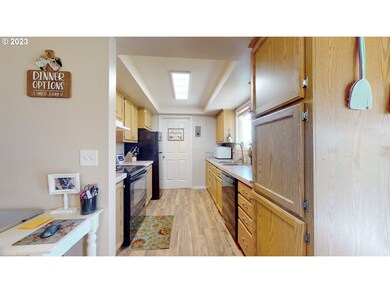
Discover the ultimate comfort in this stunning 3-bedroom, 1 bathroom residence in a desirable neighborhood! Immerse yourself in sophistication with the remodeled bathroom and enjoy the seamless flow of laminate floors throughout. Each bedroom offers cozy carpeting, providing a warm and inviting atmosphere. Relish in the spacious backyard, complete with a covered patio that offers the perfect space for relaxation and gatherings. The timed sprinklers ensure a lush and vibrant lawn all year round. The fenced yard, along with the cross-fencing, offers privacy and security for your enjoyment.Parking is made easy street parking, driveway, the single car garage and additional space available from the street as well. This remarkable home presents a rare opportunity to own a haven with 3 bedrooms, a remodeled bathroom, laminate floors, and carpeted bedrooms. The large backyard, covered patio, timed sprinklers, and fenced yard create an outdoor oasis. With extra parking space and a nice seasonal view, this home is truly a hidden treasure waiting to be claimed.
Last Agent to Sell the Property
Real Broker License #201211348 Listed on: 06/01/2023
We collect this data history from publicly available records. To have your information removed, we recommend requesting removal directly through your county’s website.
Leslie Pierson
Windermere Group One Columbia Basin
(541) 667-0670
127 Total Sales
1 in Umatilla
$420,000 Price
Destiny George
Destined Realty Group
(541) 397-0112
214 Total Sales
29 in Umatilla
$125K - $515K Price Range
Shannon Hartley
Hearthstone Real Estate
(541) 612-7923
169 Total Sales
2 in Umatilla
$285K - $320K Price Range
Katie Teas
Windermere Group One/Tri-Cities
(971) 407-4134
76 Total Sales
3 in Umatilla
$275K - $350K Price Range
Shirley Brown
Windermere Grp One Tri-Cities
(509) 519-4188
42 Total Sales
1 in Umatilla
$269,000 Price
Dalia Villegas
John L Scott Hermiston
(541) 656-2784
140 Total Sales
29 in Umatilla
$51K - $361K Price Range
We collect this data history from publicly available records. To have your information removed, we recommend requesting removal directly through your county’s website.
| Date | Buyer | Sale Price | Title Company |
|---|---|---|---|
| $243,950 | Amerititle | ||
| $173,000 | Amerititle | ||
| $87,500 | Amerititle |
We collect this data history from publicly available records. To have your information removed, we recommend requesting removal directly through your county’s website.
| Date | Status | Borrower | Loan Amount |
|---|---|---|---|
| Open | $243,950 | ||
| Previous Owner | $169,866 | ||
| Previous Owner | $90,673 |
We collect this data history from publicly available records. To have your information removed, we recommend requesting removal directly through your county’s website.
| Date | Event | Price | List to Sale | Price per Sq Ft | Prior Sale |
|---|---|---|---|---|---|
| 08/09/2023 08/09/23 | Sold | $243,950 | +1.7% | $239 / Sq Ft | |
| 06/12/2023 06/12/23 | Pending | -- | -- | -- | |
| 06/01/2023 06/01/23 | For Sale | $239,950 | +38.7% | $235 / Sq Ft | |
| 04/30/2020 04/30/20 | Sold | $173,000 | -1.1% | $170 / Sq Ft | View Prior Sale |
| 02/22/2020 02/22/20 | Pending | -- | -- | -- | |
| 02/18/2020 02/18/20 | For Sale | $175,000 | -- | $172 / Sq Ft |
We collect this data history from publicly available records. To have your information removed, we recommend requesting removal directly through your county’s website.
| Year | Tax Paid | Tax Assessment Tax Assessment Total Assessment is a certain percentage of the fair market value that is determined by local assessors to be the total taxable value of land and additions on the property. | Land | Improvement |
|---|---|---|---|---|
| 2025 | $1,823 | $112,750 | $35,410 | $77,340 |
| 2023 | $1,725 | $106,290 | $33,380 | $72,910 |
| 2022 | $1,562 | $103,200 | $0 | $0 |
| 2021 | $1,559 | $100,200 | $31,460 | $68,740 |
| 2020 | $1,525 | $97,290 | $30,550 | $66,740 |
| 2018 | $1,481 | $91,710 | $28,800 | $62,910 |
| 2017 | $1,477 | $89,040 | $27,960 | $61,080 |
| 2016 | $1,467 | $86,450 | $27,150 | $59,300 |
| 2015 | $1,439 | $79,130 | $24,840 | $54,290 |
| 2014 | $1,372 | $79,130 | $24,840 | $54,290 |
Seller's Agent in 2023
Maggie Rodriguez
Real Broker
(541) 314-8609
279 Total Sales
Buyer's Agent in 2023
Dawn Blalack
Keller Williams PDX Central
(541) 310-9563
128 Total Sales
Seller's Agent in 2020
Destiny George
Destined Realty Group
(541) 980-1148
214 Total Sales
Source: Regional Multiple Listing Service (RMLS)
MLS Number: 23091738
APN: 127695
Disclaimer: Certain information contained herein is derived from information provided by parties other than Homes.com. All information provided is deemed reliable, but is not guaranteed to be accurate and should be independently verified.
The content relating to real estate for sale on this web site comes in part from the IDX program of the RMLS™ of Portland, Oregon. Real estate listings held by brokerage firms other than Ten-X are marked with the RMLS™ logo, and detailed information about these properties includes the names of the listing brokers. Listing content is copyright © 2026 RMLS™, Portland, Oregon. Some properties which appear for sale on this web site may subsequently have sold or may no longer be available. All information provided is deemed reliable but is not guaranteed and should be independently verified.
Ask me questions while you tour the home.