
Viola Taliaferrow
Keller Williams Realty Group
(914) 758-1743
33 Total Sales
4 in Greenburgh
$220K - $889K Price Range
Estimated Value: $960,856
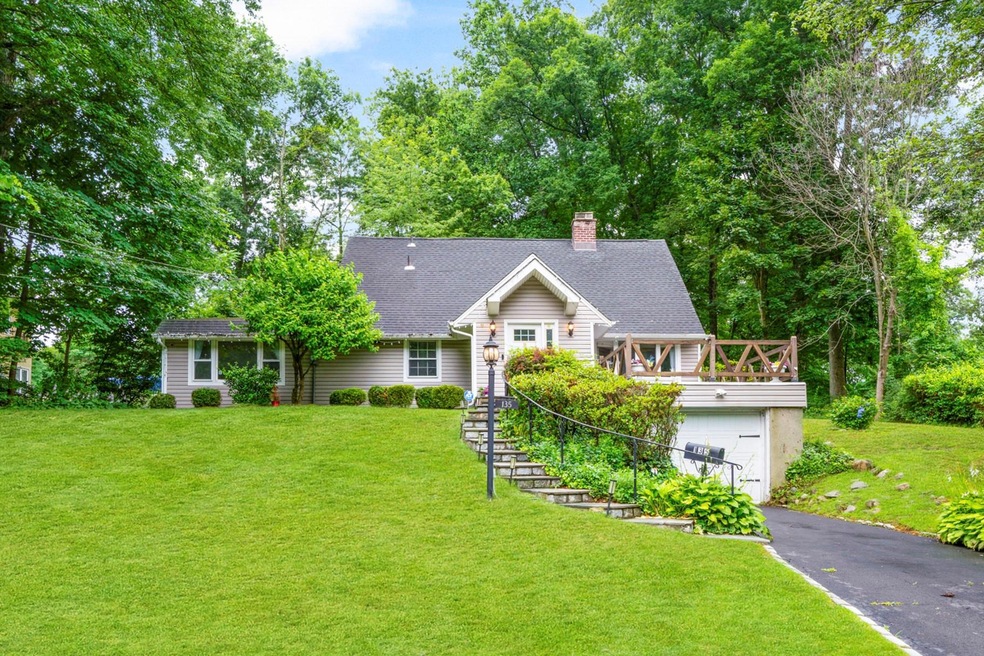
Welcome to your Dream Home !!! Located on .75 ACRE LOT !!!! spacious and beautifully maintained 4-bedroom, 3-bathroom home with a versatile bonus room—perfect as a 5th bedroom, home office, or family room. Located in the sought-after Mayfair community, within the top-rated Valhalla School District and the White Plains postal area, this rare gem offers both space and flexibility on an expansive park-like double lot. 11 closets total
Step inside to discover a bright and open layout featuring gleaming hardwood floors, oversized windows, and seamless flow between the living room, formal dining area, and updated kitchen. The Gourmet kitchen boasts granite countertops, stainless steel appliances, ample cabinetry, and a large pantry.
The main level includes two generously sized bedrooms and a full bath, along with a bonus room ideal for an office, playroom, or guest suite. A spacious primary bedroom suite with a private bath adds comfort and convenience. Upstairs, you’ll find a second master suite with its own private bathroom, plus an additional bedroom—perfect for extended family or guests.
All three full bathrooms have been tastefully updated with modern finishes. The layout is ideal for multi-generational living, working from home, or entertaining.
Outside, enjoy your own private oasis: nearly 1 acre of level, lush property with mature landscaping, and plenty of room for a pool, hot tub, or garden. This home is only a few minutes from Knollwood Country Club and Golf Course, offering privacy and beautiful views.
Additional features include:
?? Valhalla Schools
?? Close to highways, Metro-North, colleges, hospitals, shops, and parks
?? Minutes from downtown White Plains and major shopping centers
?? Incredible yard space rarely found in this location
Don’t miss your chance to own this exceptional home in one of Westchester’s most desirable neighborhoods. Schedule your showing today!
Last Agent to Sell the Property
Howard Hanna Rand Realty Brokerage Phone: 914-946-2401 License #10401267181 Listed on: 07/12/2025
Last Buyer's Agent
Howard Hanna Rand Realty Brokerage Phone: 914-946-2401 License #10401267181 Listed on: 07/12/2025
We collect this data history from publicly available records. To have your information removed, we recommend requesting removal directly through your county’s website.
Viola Taliaferrow
Keller Williams Realty Group
(914) 758-1743
33 Total Sales
4 in Greenburgh
$220K - $889K Price Range
Doug Tricarico
Houlihan Lawrence Inc.
(914) 506-8701
78 Total Sales
16 in Greenburgh
$630K - $1.5M Price Range
Anne Moretti
Julia B Fee Sothebys Int. Rlty
(914) 350-2939
79 Total Sales
1 in Greenburgh
$930,000 Price
Deanna Hansen
Howard Hanna Rand Realty
(914) 296-7946
21 Total Sales
1 in Greenburgh
$560,000 Price
Xiao Chen
Century 21 Dawns Gold Realty
(914) 303-7982
31 Total Sales
3 in Greenburgh
$675K - $855K Price Range
Stephen Perez
Mar RE Group LLC
(914) 354-2969
5 Total Sales
1 in Greenburgh
$520,000 Price
We collect this data history from publicly available records. To have your information removed, we recommend requesting removal directly through your county’s website.
| Date | Buyer | Sale Price | Title Company |
|---|---|---|---|
| $975,000 | Judicial Title | ||
| Revueltas Sandra | $660,000 | Chicago Title | |
| Fixler Karen L | -- | None Available | |
| Fixler Karen L | $635,000 | None Available |
We collect this data history from publicly available records. To have your information removed, we recommend requesting removal directly through your county’s website.
| Date | Status | Borrower | Loan Amount |
|---|---|---|---|
| Previous Owner | $528,000 | ||
| Previous Owner | Fixler Karen L | $5,842 | |
| Previous Owner | Fixler Karen L | $330,000 | |
| Previous Owner | Fixler Karen L | $385,000 | |
| Previous Owner | Olmstead Donald J | $100,000 | |
| Previous Owner | Olmstead Donald J | $100,000 | |
| Previous Owner | Olmstead Donald J | $150,000 |
We collect this data history from publicly available records. To have your information removed, we recommend requesting removal directly through your county’s website.
| Date | Event | Price | List to Sale | Price per Sq Ft | Prior Sale |
|---|---|---|---|---|---|
| 08/08/2025 08/08/25 | Sold | $975,000 | 0.0% | $476 / Sq Ft | |
| 07/12/2025 07/12/25 | For Sale | $975,000 | +47.7% | $476 / Sq Ft | |
| 12/19/2022 12/19/22 | Sold | $660,000 | +1.5% | $322 / Sq Ft | View Prior Sale |
| 10/31/2022 10/31/22 | Pending | -- | -- | -- | |
| 10/10/2022 10/10/22 | Price Changed | $650,000 | -7.0% | $317 / Sq Ft | |
| 10/01/2022 10/01/22 | For Sale | $699,000 | -- | $341 / Sq Ft |
We collect this data history from publicly available records. To have your information removed, we recommend requesting removal directly through your county’s website.
| Year | Tax Paid | Tax Assessment Tax Assessment Total Assessment is a certain percentage of the fair market value that is determined by local assessors to be the total taxable value of land and additions on the property. | Land | Improvement |
|---|---|---|---|---|
| 2025 | -- | $775,400 | $316,400 | $459,000 |
| 2024 | $21,061 | $703,200 | $307,600 | $395,600 |
| 2023 | $21,575 | $699,800 | $219,700 | $480,100 |
| 2022 | $21,035 | $668,000 | $219,700 | $448,300 |
| 2021 | $346,616 | $604,400 | $219,700 | $384,700 |
| 2020 | $19,384 | $550,000 | $211,800 | $338,200 |
| 2019 | $20,117 | $570,400 | $219,700 | $350,700 |
| 2018 | $19,299 | $570,400 | $219,700 | $350,700 |
| 2017 | $10,480 | $554,100 | $219,700 | $334,400 |
| 2016 | $346,616 | $543,300 | $219,700 | $323,600 |
| 2015 | -- | $14,700 | $2,850 | $11,850 |
| 2014 | -- | $14,700 | $2,850 | $11,850 |
| 2013 | $14,962 | $17,700 | $2,850 | $14,850 |
PD
Seller's Agent in 2025
Pearlita Davis
Howard Hanna Rand Realty
(914) 258-5189
14 Total Sales
Seller's Agent in 2022
Debra Hoch
Houlihan Lawrence Inc.
(914) 907-3417
15 Total Sales
Source: OneKey® MLS
MLS Number: 888474
APN: 2689-007-260-00109-000-0001
Disclaimer: Certain information contained herein is derived from information provided by parties other than Homes.com. All information provided is deemed reliable, but is not guaranteed to be accurate and should be independently verified.
The data relating to real estate for sale or lease on this web site comes in part from OneKey® MLS. Real estate listings held by brokerage firms other than Ten-X are marked with the OneKey® MLS logo or an abbreviated logo and detailed information about them includes the name of the listing broker.
Based on information submitted to the MLS GRID. All data is obtained from various sources and may not have been verified by broker or MLS GRID. Supplied Open House Information is subject to change without notice. All information should be independently reviewed and verified for accuracy. Properties may or may not be listed by the office/agent presenting the information. Some IDX listings have been excluded from this website. IDX information is provided exclusively for personal, non-commercial use, and may not be used for any purpose other than to identify prospective properties consumers may be interested in purchasing.
Information is deemed reliable but not guaranteed.
Copyright 2026 OneKey® MLS. All rights reserved.
Based on information submitted to the MLS GRID
Listings courtesy of OneKey® MLS as distributed by MLS GRID
Ask me questions while you tour the home.