NOT LISTED FOR SALE

135 Robbins Rd Brandon, MS 39042

3 Beds
2 Baths
1,699 Sq Ft
1.95 Acre Lot

Sale Details

Date Sold: April 13, 2012

408 Days on Market

Highlights

  • Barn
  • Home fronts a pond
  • Deck
  • Rouse Elementary School Rated A-
  • 1.95 Acre Lot
  • Ranch Style House

About This Home

As of April 2012

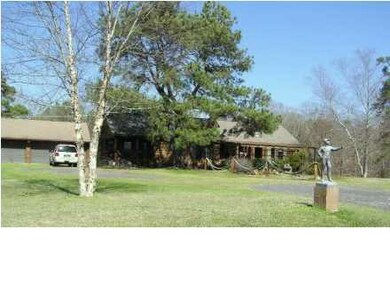
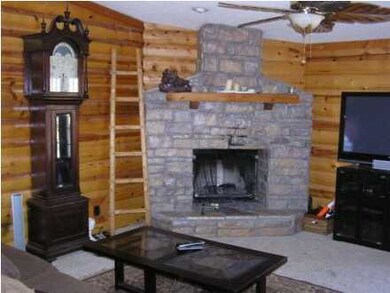
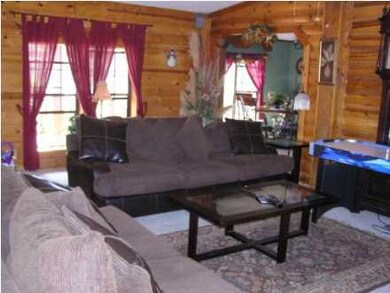
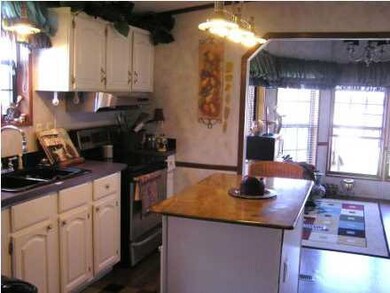
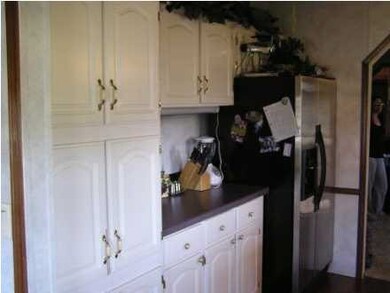
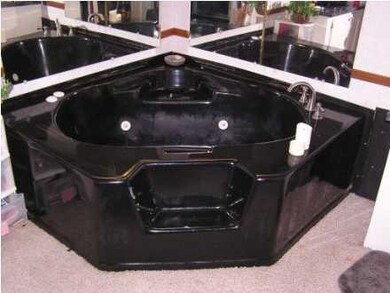
Possible lease/purchase on this charming 10 year old log home on 2 acres with a pond and fenced for horses. 3 bedroom/2 bath split plan. Newer architechual shingle roof. Newer stainless steel appliances and hvac. Slab granite kitchen island. Master bedroom with master bath with whirlpool tub, separate shower, and separate vanities. 3 car garage/workshop. 12x18 horse barn and 16x12 tractor shed. Country living but only 2 miles outside of Brandon off Trickhambridge Rd.

Last Agent to Sell the Property

Vicki Freeze

Crye-Leike Listed on: 09/06/2011

Crye-Leike

Last Buyer's Agent

Vicki Freeze

Crye-Leike Listed on: 09/06/2011

Crye-Leike

Home Details

Home Type

  • Single Family

Est. Annual Taxes

  • $500

Year Built

  • Built in 2000

Lot Details

  • 1.95 Acre Lot
  • Home fronts a pond
  • Partially Fenced Property
  • Level Lot

Parking

  • 3 Car Detached Garage
  • Garage Door Opener

Home Design

  • Ranch Style House
  • Architectural Shingle Roof
  • Wood Siding
  • Piling Construction

Interior Spaces

  • 1,699 Sq Ft Home
  • Ceiling Fan
  • Skylights
  • Fireplace
  • Aluminum Window Frames
  • Fire and Smoke Detector

Kitchen

  • Electric Oven
  • Electric Range
  • Dishwasher

Flooring

  • Carpet
  • Linoleum

Bedrooms and Bathrooms

  • 3 Bedrooms
  • 2 Full Bathrooms
  • Double Vanity

Outdoor Features

  • Deck
  • Shed

Schools

  • Brandon Elementary And Middle School
  • Brandon High School

Farming

  • Barn

Utilities

  • Central Heating and Cooling System
  • Electric Water Heater
  • Septic Tank
  • Prewired Cat-5 Cables

Community Details

  • No Home Owners Association
  • Metes And Bounds Subdivision

Listing and Financial Details

  • Assessor Parcel Number J09 000009 00021 -

Home Details

Home Type

Single Family

Est. Annual Taxes

$500

Year Built

Built in 2000

Lot Details

1.95 Acres

Parking

3

Listing Details

  • Architectural Style: Ranch
  • Unit Levels: One, Multi/Split
  • Property Sub Type: Single Family Residence
  • Prop. Type: Residential
  • Year Built: 2000
  • Lot Size Acres: 1.95
  • Subdivision Name: Metes And Bounds
  • Directions: Hwy 80 thru Brandon and turn left at top of hill on Trickhambridge Rd, go approx 2 miles, turn R on Robbins, Home on left
  • Garage Yn: Yes
  • New Construction: No
  • General Property Information:List PriceSqFt: 91.17
  • General Property Information:New Construction: No
  • Special Features: None

Interior Features

  • Appliances: Dishwasher, Electric Range, Electric Water Heater, Oven, Water Heater
  • BasementFeaturesBasement: No
  • Full Bathrooms: 2
  • Total Bedrooms: 3
  • Flooring: Carpet, Linoleum
  • Interior Amenities: Double Vanity, Pantry
  • Window Features: Aluminum Frames, Skylight(s)
  • Fireplace: Yes
  • ResoLivingAreaSource: PublicRecords
  • Community Features:None13: Yes
  • Appliances Dishwasher: Yes
  • Interior Features:Pantry: Yes
  • Interior Features:Double Vanity: Yes
  • Attic Features:Ridge Vent: Yes
  • Appliances:Electric Range: Yes
  • Appliances:Oven - Electric: Yes
  • Appliances:Electric Water Heater: Yes
  • Appliances:Oven: Yes
  • Appliances:Range3: Yes

Exterior Features

  • Fencing: Partial
  • Foundation Details: Pilings/Steel/Wood
  • Lot Features: Level
  • Roof: Architectural Shingles
  • Other Structures: Barn(s), Shed(s)
  • Patio And Porch Features: Deck
  • Waterfront Features: Pond
  • WaterfrontFeaturesWaterfront: Yes
  • Pool Private: No
  • Waterfront: Yes
  • Construction Type: Wood Siding
  • General Property Information:Accessibility Features: No
  • Waterfront Features:Pond: Yes
  • Window Features:Aluminum Frames: Yes
  • Lot Features:Level: Yes
  • Patio And Porch Features:Deck2: Yes
  • Window Features:Skylight(s): Yes

Garage/Parking

  • Garage Spaces: 3.0
  • Parking Features: Detached, Garage Door Opener
  • Attached Garage: No
  • Parking Features:Garage2: Yes
  • Parking Features:Garage Door Opener: Yes
  • Parking Features:Detached: Yes
  • General Property Information:Garage Spaces: 3.0

Utilities

  • Cooling: Ceiling Fan(s), Central Air
  • Heating: Central, Electric
  • Sewer: Septic Tank
  • Utilities: Electricity Available, Cat-5 Prewired
  • Water Source: Public
  • Security: Smoke Detector(s), None
  • Cooling Y N: Yes
  • Heating Yn: Yes
  • Heating:Central: Yes
  • Water Heater: Yes
  • Heating:Electric2: Yes
  • Sewer Septic Tank: Yes

Condo/Co-op/Association

  • Community Features: None

Association/Amenities

  • Tax and Financial Information:Association: No

Schools

  • Elementary School: Brandon
  • High School: Brandon
  • Middle Or Junior School: Brandon

Lot Info

  • Parcel #: J09 000009 00021 -
  • Lot Size Sq Ft: 84942.0
  • ResoLotSizeUnits: Acres

Tax Info

  • Tax Annual Amount: 500.0
  • Tax Year: 2010

Ownership History

We collect this data history from publicly available records. To have your information removed, we recommend requesting removal directly through your county’s website.

Date Name Owned For Owner Type

Purchase Details

Closed on
Sep 25, 2024
Sold by
Bought by

Purchase Details

Listed on
Sep 6, 2011
Closed on
Apr 13, 2012
Sold by
Bought by
Seller's Agent
Vicki Freeze
Crye-Leike
Buyer's Agent
Vicki Freeze
Crye-Leike
List Price
$159,900
Source: Public Records
Create a Home Valuation Report for This Property
The Home Valuation Report is an in-depth analysis detailing your home's value as well as a comparison with similar homes in the area

Home Values in the Area

Source: Public Records

Average Home Value in this Area


Source: Public Records

Property History

We collect this data history from publicly available records. To have your information removed, we recommend requesting removal directly through your county’s website.

Date Event Price List to Sale Price per Sq Ft
04/13/2012 04/13/12 Sold -- -- --
04/12/2012 04/12/12 Pending -- -- --
02/28/2011 02/28/11 For Sale $159,900 -- $94 / Sq Ft
Source: MLS United

Tax History

We collect this data history from publicly available records. To have your information removed, we recommend requesting removal directly through your county’s website.

Year Tax Paid Tax Assessment Tax Assessment Total Assessment is a certain percentage of the fair market value that is determined by local assessors to be the total taxable value of land and additions on the property. Land Improvement
2025 $1,004 $7,585 $0 $0
2024 $990 $7,585 $0 $0
2023 $854 $6,541 $0 $0
2022 $844 $6,541 $0 $0
2021 $834 $6,466 $0 $0
2020 $834 $6,466 $0 $0
2019 $1,083 $8,216 $0 $0
2018 $1,066 $8,216 $0 $0
2017 $1,066 $8,216 $0 $0
2016 $1,409 $11,667 $0 $0
2015 $1,409 $11,667 $0 $0
2014 $1,384 $11,667 $0 $0
2013 -- $11,667 $0 $0
Source: Public Records

Agents Affiliated with this Home

  • Section Image
See All Agents

Map

Source: MLS United

MLS Number: 1228789

MLS United
Your Personal Tour Guide

Ask me questions while you tour the home.