
Adam Bury
Coldwell Banker Realty
(612) 260-4528
64 Total Sales
2 in Kingfield
$486K - $603K Price Range
Estimated Value: $480,298
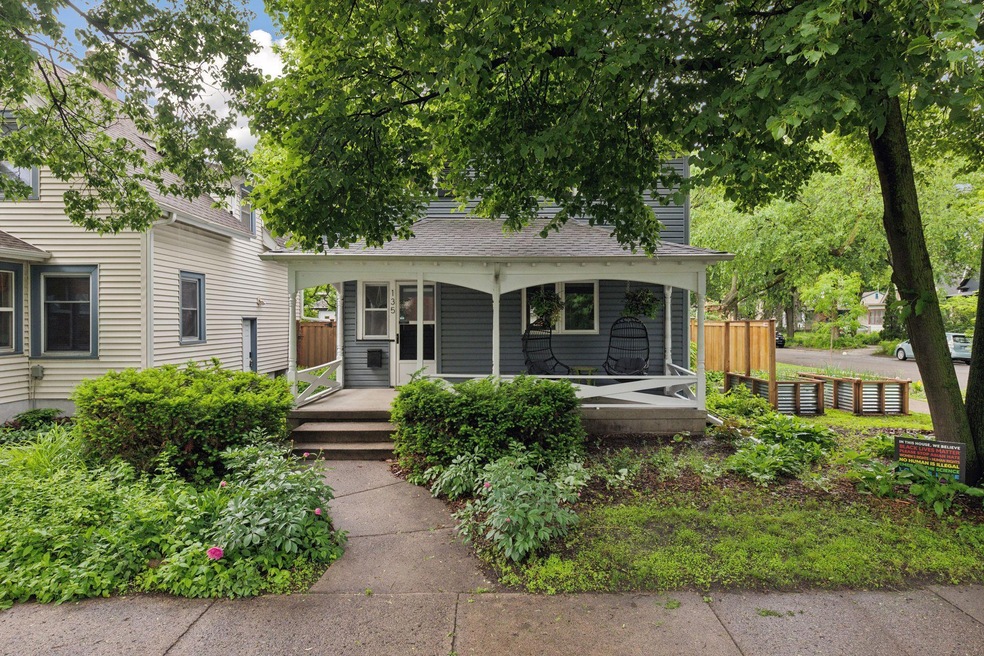
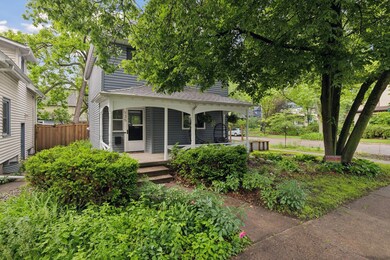
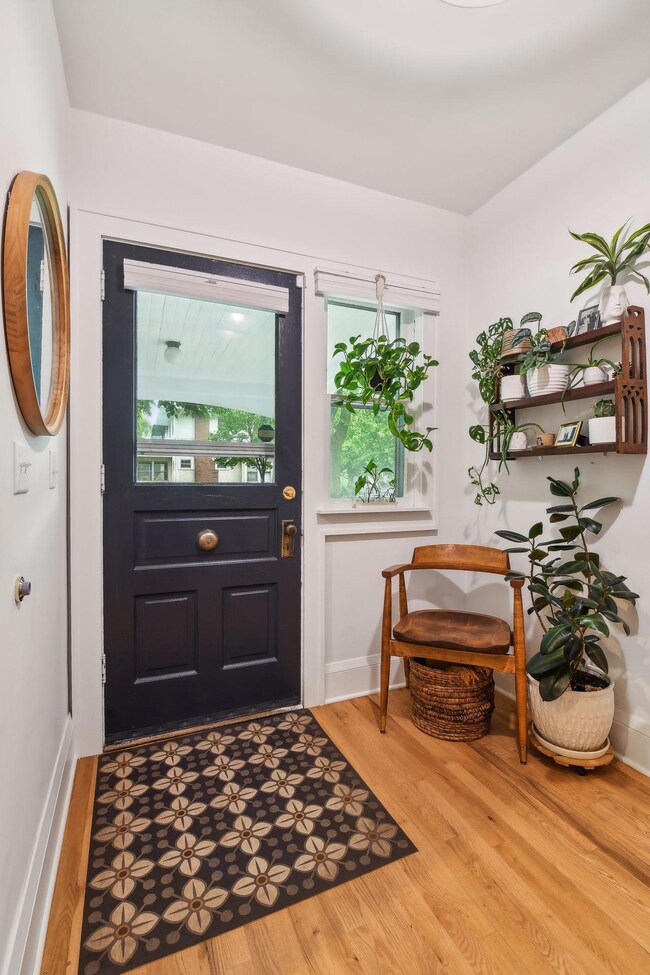
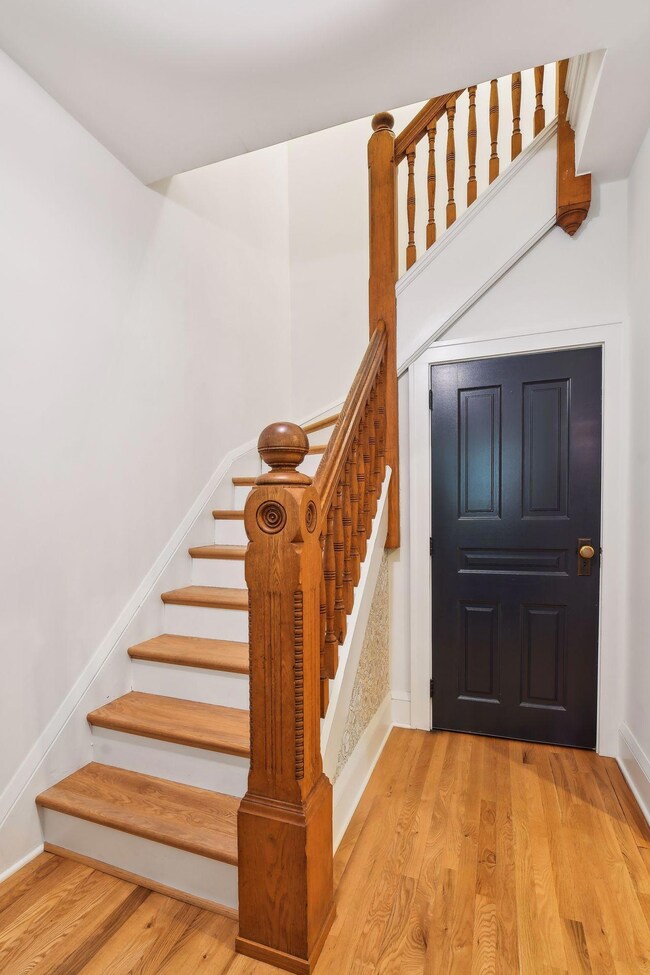
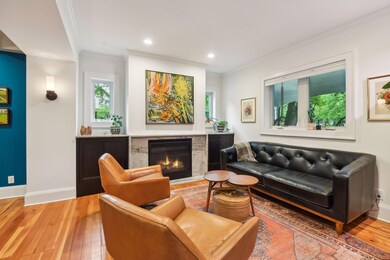
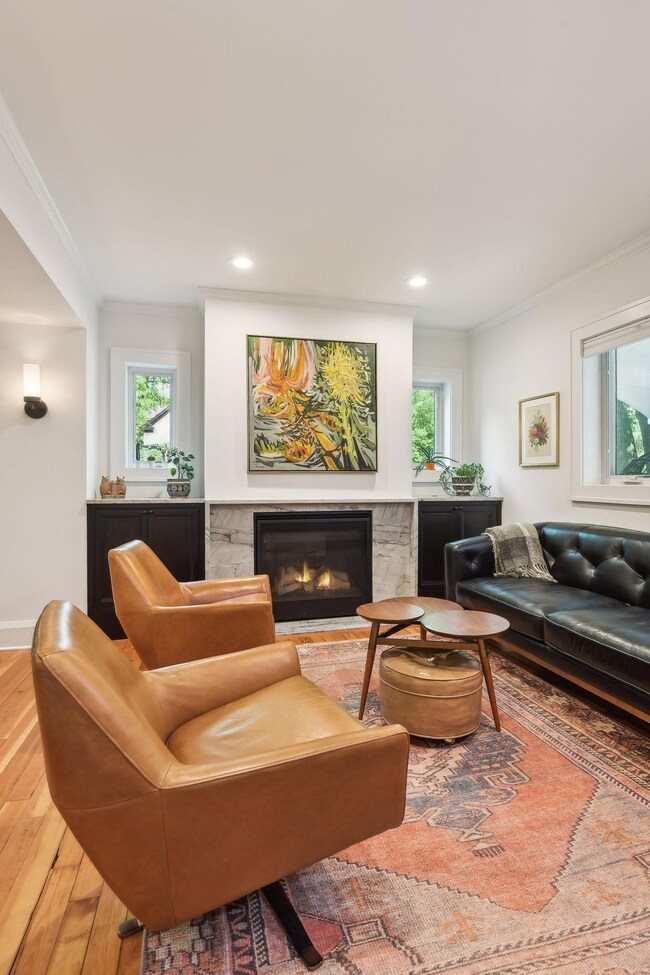
Kingfield gem filled with old world charm and thoughtful, modern updates throughout, see the supplements for a full list of upgrades! Be greeted by beautiful hardwood floors, an original, carved banister, sunny living room with custom built-ins and stone fireplace, and formal dining room. No detail was overlooked in the wonderfully charming kitchen remodel with custom cabinetry, stone countertops, butcher block island, coffee bar, pantry, and retro-style range. Upper level features three bedrooms - primary with walk-in closet. Backyard oasis with immaculate landscaping, garden beds, lights, and great patio space + one car garage. Enjoy all Kingfield has to offer with amazing walkability to restaurants on 38th & Nicollet, 43rd & Nicollet, 38th & Grand, MLK Park, and the Kingfield Farmer's Market.
Last Agent to Sell the Property
Keller Williams Realty Integrity Lakes Listed on: 05/29/2024
We collect this data history from publicly available records. To have your information removed, we recommend requesting removal directly through your county’s website.
Adam Bury
Coldwell Banker Realty
(612) 260-4528
64 Total Sales
2 in Kingfield
$486K - $603K Price Range
Andrea Vorachek
Keller Williams Realty Integrity
(952) 206-8846
122 Total Sales
6 in Kingfield
$255K - $605K Price Range
Julie Brandt
Keller Williams Realty Integrity
(651) 362-2217
72 Total Sales
1 in Kingfield
$437,500 Price
Jado Hark
Compass
(612) 688-6942
260 Total Sales
2 in Kingfield
$550K - $600K Price Range
John Brekken
Compass
(612) 260-9322
81 Total Sales
2 in Kingfield
$507K - $550K Price Range
Lori Anderson
Engel & Volkers Prior Lake
(612) 441-3342
115 Total Sales
1 in Kingfield
$525,000 Price
We collect this data history from publicly available records. To have your information removed, we recommend requesting removal directly through your county’s website.
| Date | Buyer | Sale Price | Title Company |
|---|---|---|---|
| $485,000 | Watermark Title | ||
| Redemann Maximillian | $485,000 | -- | |
| Bucek Jennifer Ann | $475,000 | None Listed On Document | |
| Andrew Richard K | $245,000 | -- | |
| Primacy Closing Corporation | $255,000 | -- | |
| Mahler Margaret J | $278,000 | -- | |
| Lajoie William C | $260,000 | -- |
We collect this data history from publicly available records. To have your information removed, we recommend requesting removal directly through your county’s website.
| Date | Status | Borrower | Loan Amount |
|---|---|---|---|
| Previous Owner | $332,500 | ||
| Previous Owner | Andrew Richard K | $83,533 | |
| Previous Owner | Villalobos Andrew Veronica E | $225,000 | |
| Previous Owner | Villalobos Andrew Veronica E | $233,600 | |
| Previous Owner | Villalobos Andrew Veronica E | $240,562 | |
| Previous Owner | Mahler Margaret J | $224,000 |
We collect this data history from publicly available records. To have your information removed, we recommend requesting removal directly through your county’s website.
| Date | Event | Price | List to Sale | Price per Sq Ft |
|---|---|---|---|---|
| 07/03/2024 07/03/24 | Sold | $485,000 | 0.0% | $351 / Sq Ft |
| 06/10/2024 06/10/24 | Pending | -- | -- | -- |
| 06/04/2024 06/04/24 | Off Market | $485,000 | -- | -- |
| 06/01/2024 06/01/24 | For Sale | $475,000 | -- | $344 / Sq Ft |
We collect this data history from publicly available records. To have your information removed, we recommend requesting removal directly through your county’s website.
| Year | Tax Paid | Tax Assessment Tax Assessment Total Assessment is a certain percentage of the fair market value that is determined by local assessors to be the total taxable value of land and additions on the property. | Land | Improvement |
|---|---|---|---|---|
| 2025 | $6,647 | $436,000 | $146,000 | $290,000 |
| 2024 | $5,952 | $409,000 | $146,000 | $263,000 |
| 2023 | $5,404 | $414,000 | $136,000 | $278,000 |
| 2022 | $5,123 | $395,000 | $136,000 | $259,000 |
| 2021 | $4,765 | $373,000 | $114,000 | $259,000 |
| 2020 | $5,164 | $360,500 | $59,800 | $300,700 |
| 2019 | $5,047 | $360,500 | $46,100 | $314,400 |
| 2018 | $4,614 | $343,500 | $46,100 | $297,400 |
| 2017 | $4,183 | $282,000 | $41,900 | $240,100 |
| 2016 | $4,321 | $282,000 | $41,900 | $240,100 |
| 2015 | $3,899 | $246,500 | $41,900 | $204,600 |
| 2014 | -- | $235,000 | $40,300 | $194,700 |
Seller's Agent in 2024
Shannon Plourde
Keller Williams Realty Integrity Lakes
(612) 298-4623
12 in this area
294 Total Sales
Buyer's Agent in 2024
Jim Dropps
Northeast Real Estate Group
(763) 464-4371
2 in this area
93 Total Sales
Source: NorthstarMLS
MLS Number: 6534259
APN: 10-028-24-21-0140
Disclaimer: Certain information contained herein is derived from information provided by parties other than Homes.com. All information provided is deemed reliable, but is not guaranteed to be accurate and should be independently verified.
All data is obtained from various sources and may not have been verified by broker or MLS GRID. Supplied Open House Information is subject to change without notice. All information should be independently reviewed and verified for accuracy. Properties may or may not be listed by the office/agent presenting the information. Some IDX listings have been excluded from this website.
Listings courtesy of NorthstarMLS as distributed by MLS GRID.
Based on information submitted to the MLS GRID
Ask me questions while you tour the home.