
$504,221
- 3 Beds
- 2.5 Baths
- 2,054 Sq Ft
- 9,866 Sq Ft
- Available Now


Estimated payment $2,674/month
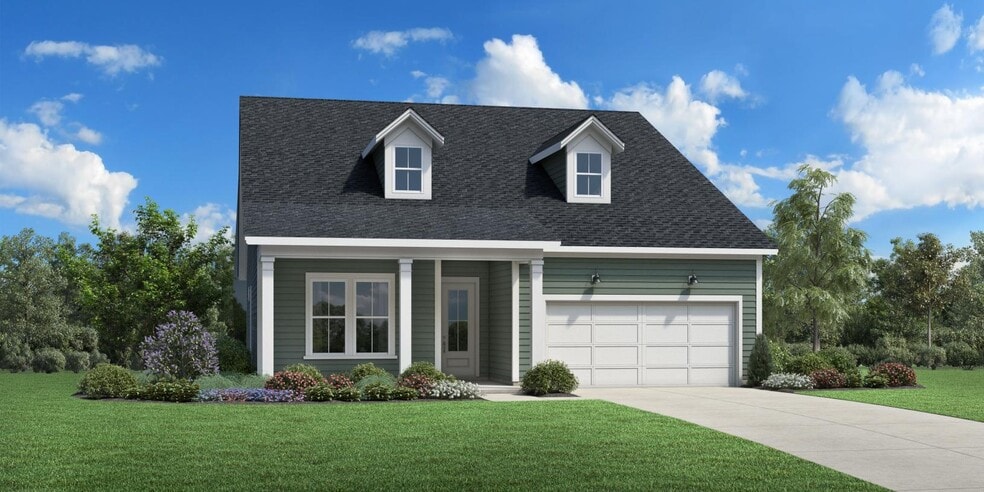
The Saltcreek home design features an open floor plan that creates a seamless flow in the main living area. The elegant foyer leads to a spacious great room and a bright casual dining area with access to the lovely covered patio. The well-appointed kitchen features a large center island with breakfast bar, ample cabinet space, and a walk-in pantry. Retire to the primary bedroom highlighted by a roomy walk-in closet and a relaxing primary bath with a dual-sink vanity, a luxe shower, linen storage, and a private water closet. Two generous secondary bedrooms one with a walk-in closet have access to a full hall bath with a separate vanity area. Additional highlights include an everyday entry with drop zone, centrally located laundry, a powder room, and extra storage throughout. Disclaimer: Photos are images only and should not be relied upon to confirm applicable features.
$504,221
$529,682
| Date | Event | Price | List to Sale | Price per Sq Ft |
|---|---|---|---|---|
| 02/04/2026 02/04/26 | Sold | $424,000 | 0.0% | $224 / Sq Ft |
| 01/31/2026 01/31/26 | Off Market | $424,000 | -- | -- |
| 11/23/2025 11/23/25 | For Sale | $424,000 | -- | $224 / Sq Ft |
Ask me questions while you tour the home.