
Kathryn Stalter
Crescent Sotheby's International Realty
(504) 565-2806
111 Total Sales
9 in Mandeville
$308K - $965K Price Range

Estimated Value: $168,532 - $230,000
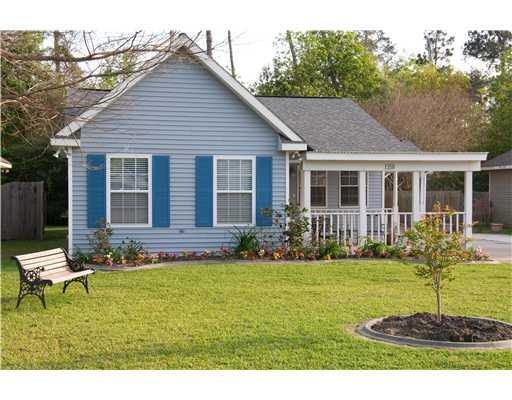
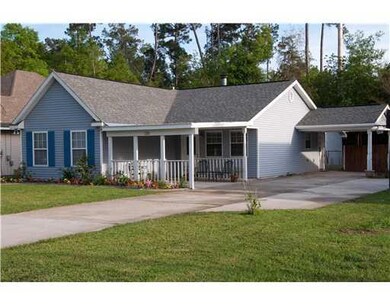
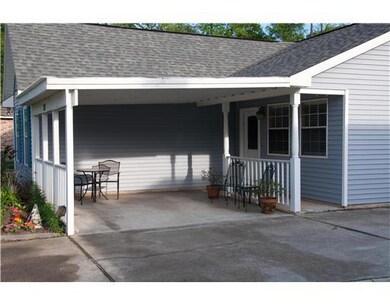
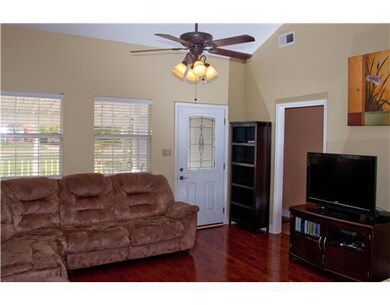
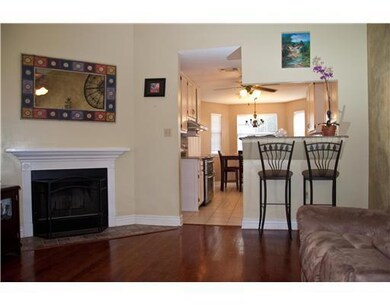
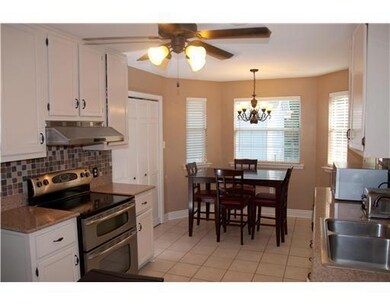
Beautifully updated home with lots of upgrades & designer finishing touches at a can't believe it gotta see it price. Living room has cathedral ceiling, fireplace & hardwood floors all open to the eat in kitchen w/breakfast bar, Silestone counters, & all high end stainless appliances. Master has wood floors, recessed lighting & decorator moldings. 2nd & 3rd beds have laminate wood, crown & chair moldings. 16.5x16.5 shop with power in back.
Last Agent to Sell the Property
Brian Melvin
Ascent Realty Consulting License #000073864 Listed on: 03/18/2012
We collect this data history from publicly available records. To have your information removed, we recommend requesting removal directly through your county’s website.
Kathryn Stalter
Crescent Sotheby's International Realty
(504) 565-2806
111 Total Sales
9 in Mandeville
$308K - $965K Price Range
Terez Harris
Keller Williams Realty New Orleans
(504) 285-5826
50 Total Sales
3 in Mandeville
$335,000 Price Range
Darlene Gurievsky
Berkshire Hathaway HomeServices Preferred, REALTOR
(985) 317-2733
244 Total Sales
252 in Mandeville
$149K - $1.1M Price Range
BRENT DRUDE
Coldwell Banker TEC HAMMOND
(985) 401-5508
218 Total Sales
15 in Mandeville
$190K - $440K Price Range
Debbie Vititoe
Atlas Real Estate Company, LLC
(985) 283-3993
166 Total Sales
13 in Mandeville
$200K - $420K Price Range
DONNA BARONE
Compass Covington (COMP27)
(504) 677-8895
50 Total Sales
44 in Mandeville
$225K - $629K Price Range
We collect this data history from publicly available records. To have your information removed, we recommend requesting removal directly through your county’s website.
| Date | Buyer | Sale Price | Title Company |
|---|---|---|---|
| $125,000 | Stewart Title Guaranty Compa |
We collect this data history from publicly available records. To have your information removed, we recommend requesting removal directly through your county’s website.
| Date | Status | Borrower | Loan Amount |
|---|---|---|---|
| Open | $60,000 |
We collect this data history from publicly available records. To have your information removed, we recommend requesting removal directly through your county’s website.
| Date | Event | Price | List to Sale | Price per Sq Ft |
|---|---|---|---|---|
| 05/07/2012 05/07/12 | Sold | -- | -- | -- |
| 04/07/2012 04/07/12 | Pending | -- | -- | -- |
| 03/18/2012 03/18/12 | For Sale | $125,000 | -- | $104 / Sq Ft |
We collect this data history from publicly available records. To have your information removed, we recommend requesting removal directly through your county’s website.
| Year | Tax Paid | Tax Assessment Tax Assessment Total Assessment is a certain percentage of the fair market value that is determined by local assessors to be the total taxable value of land and additions on the property. | Land | Improvement |
|---|---|---|---|---|
| 2025 | -- | $1,100 | $1,000 | $100 |
| 2024 | -- | $1,100 | $1,000 | $100 |
| 2023 | $0 | $1,100 | $1,000 | $100 |
| 2022 | $0 | $1,100 | $1,000 | $100 |
| 2021 | $146 | $1,100 | $1,000 | $100 |
| 2020 | $145 | $1,100 | $1,000 | $100 |
| 2019 | $151 | $1,100 | $1,000 | $100 |
| 2018 | $151 | $1,100 | $1,000 | $100 |
| 2017 | $152 | $1,100 | $1,000 | $100 |
| 2016 | $154 | $1,100 | $1,000 | $100 |
| 2015 | $158 | $1,100 | $1,000 | $100 |
| 2014 | $156 | $1,100 | $1,000 | $100 |
| 2013 | $228 | $1,600 | $1,500 | $100 |
BM
Seller's Agent in 2012
Brian Melvin
Ascent Realty Consulting
Source: ROAM MLS
MLS Number: 907907
APN: 49136
Ask me questions while you tour the home.