
Charlie Peterson
KELLER WILLIAMS HERITAGE REALTY
(386) 753-3360
125 Total Sales
2 in Hunters Creek
$585K - $615K Price Range

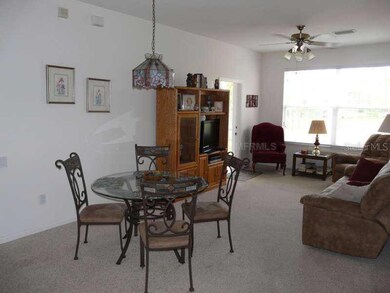

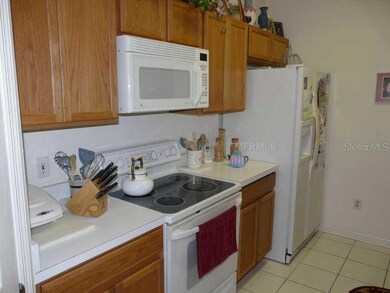
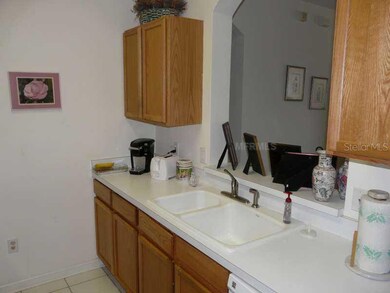
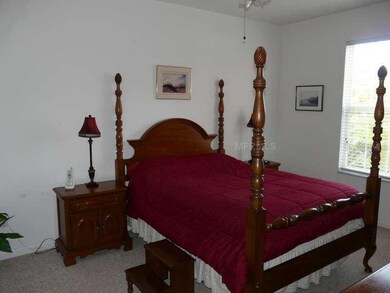
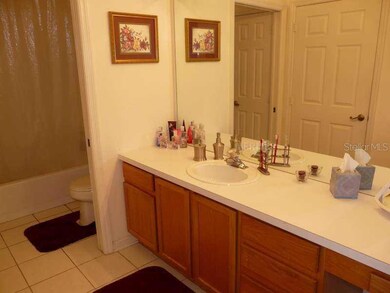
This is a lovely 3 bedrms,2 baths condo within a gated community. This lovely condo offers breakfast bar, balcony sundeck, and community pool. Highly desirable location in Hunter's Creek close to the Loop shopping area. Call to see today !
Last Agent to Sell the Property
COLDWELL BANKER SOLOMON License #562341 Listed on: 12/05/2012
Charlie Peterson
KELLER WILLIAMS HERITAGE REALTY
(386) 753-3360
125 Total Sales
2 in Hunters Creek
$585K - $615K Price Range
Edgar Rodriguez
RE/MAX ELITE
(689) 220-0987
72 Total Sales
1 in Hunters Creek
$800,000 Price
Paola Cornejo
PROPERTIES IN TOWN
(754) 228-5861
97 Total Sales
1 in Hunters Creek
$569,000 Price
Brenda Gonzalez
PROPERTIES IN TOWN
(689) 220-0750
50 Total Sales
1 in Hunters Creek
$569,000 Price
Stephane Loth
COLDWELL BANKER REALTY
(321) 340-6117
96 Total Sales
1 in Hunters Creek
$535,000 Price
Alexis Jacobsen
EXP REALTY LLC
(689) 207-3825
105 Total Sales
1 in Hunters Creek
$470,270 Price
We collect this data history from publicly available records. To have your information removed, we recommend requesting removal directly through your county’s website.
| Date | Event | Price | List to Sale | Price per Sq Ft |
|---|---|---|---|---|
| 05/26/2015 05/26/15 | Off Market | $119,000 | -- | -- |
| 02/28/2013 02/28/13 | Sold | $119,000 | -- | $85 / Sq Ft |
We collect this data history from publicly available records. To have your information removed, we recommend requesting removal directly through your county’s website.
| Year | Tax Paid | Tax Assessment Tax Assessment Total Assessment is a certain percentage of the fair market value that is determined by local assessors to be the total taxable value of land and additions on the property. | Land | Improvement |
|---|---|---|---|---|
| 2025 | $2,432 | $62,368 | $4,600 | $57,768 |
| 2024 | $2,432 | $55,060 | $4,600 | $50,460 |
| 2023 | $2,147 | $25,906 | $2,300 | $23,606 |
| 2022 | $1,767 | $22,650 | $2,300 | $20,350 |
| 2021 | $653 | $17,968 | $2,300 | $15,668 |
| 2020 | $683 | $18,720 | $2,300 | $16,420 |
| 2019 | $630 | $17,360 | $2,300 | $15,060 |
| 2018 | $630 | $17,360 | $2,300 | $15,060 |
| 2017 | $606 | $0 | $0 | $0 |
| 2016 | $595 | $0 | $0 | $0 |
| 2015 | $596 | $0 | $0 | $0 |
| 2014 | $604 | $0 | $0 | $0 |
| 2013 | $614 | $16,952 | $2,000 | $14,952 |
Seller's Agent in 2013
Michael Solomon
COLDWELL BANKER SOLOMON
(407) 873-1372
69 Total Sales
AW
Buyer's Agent in 2013
Alice Wang
FOURSQUARE REAL ESTATE
(407) 803-1476
17 Total Sales
Source: Stellar MLS
MLS Number: S4706496
Disclaimer: Certain information contained herein is derived from information provided by parties other than Homes.com. All information provided is deemed reliable, but is not guaranteed to be accurate and should be independently verified.
All data is obtained from various sources and may not have been verified by broker or MLS GRID. Supplied Open House Information is subject to change without notice. All information should be independently reviewed and verified for accuracy. Properties may or may not be listed by the office/agent presenting the information. Some IDX listings have been excluded from this website. IDX information is provided exclusively for personal, non-commercial use, and may not be used for any purpose other than to identify prospective properties consumers may be interested in purchasing. Information is deemed reliable but not guaranteed.
Listings courtesy of Stellar MLS as distributed by MLS GRID.
Based on information submitted to the MLS GRID
Listing Information presented by local MLS brokerage: Ten-X - (888)-952-6393
Ask me questions while you tour the home.