NOT LISTED FOR SALE

Estimated Value: $394,554 - $477,000

3 Beds
2 Baths
1,396 Sq Ft
$319/Sq Ft Est. Value

Highlights

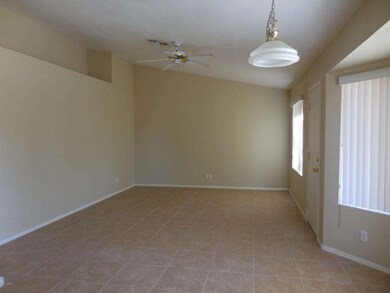
  • Vaulted Ceiling
  • Corner Lot
  • Double Pane Windows
  • Chandler Traditional Academy-Humphrey Rated A
  • Covered Patio or Porch
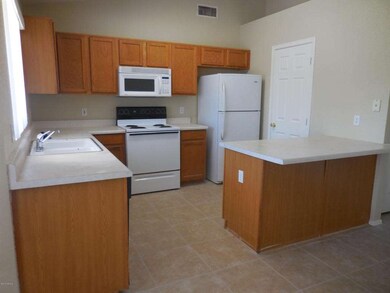
  • Breakfast Bar

About This Home

As of June 2016

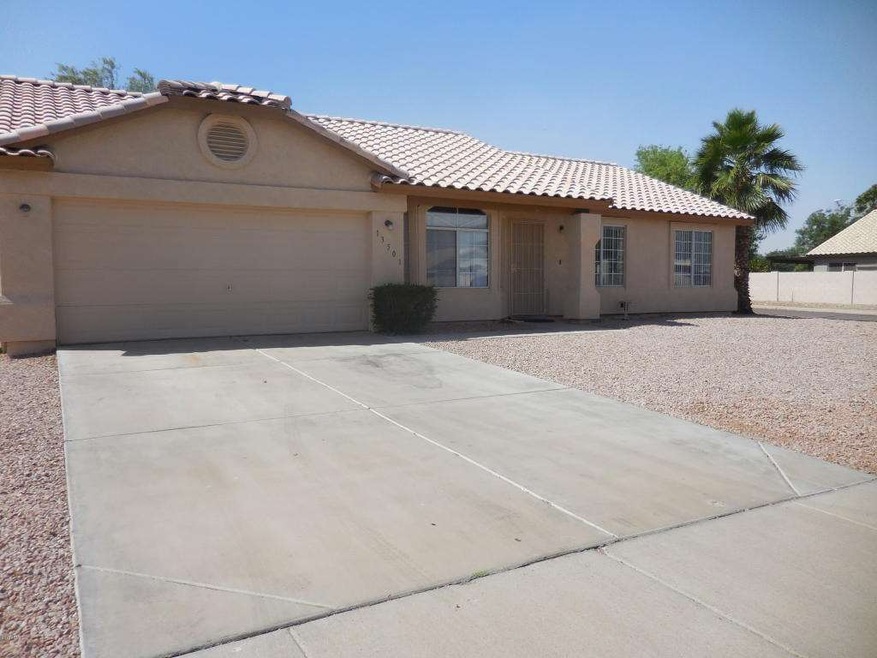
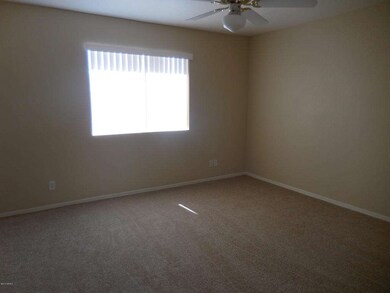
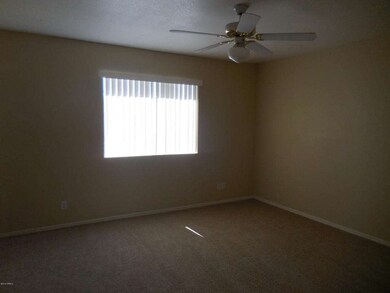
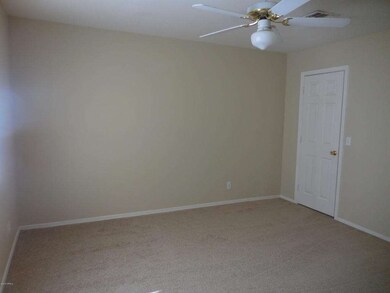
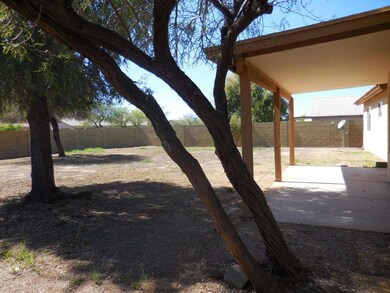
WOW! THIS LOVELY HOME IS LOCATED IN THE DESIRABLE COMMUNITY OF COUNTRY PLACE. NEWER 18' NEUTRAL TILE IN ALL ROOMS & NEUTRAL CARPETING IN 3 BEDROOMS! OPEN FLOOR PLAN WITH FORMAL LIVING ROOM. KITCHEN HAS PANTRY, ISLAND & ALL APPLIANCES AND OPENS INTO LARGE FAMILY/DINING ROOM THAT EXITS INTO HUGE BACK YARD WITH COVERED PATIO. LARGE STORAGE SHED OUT BACK. 3 BEDROOMS & 2 BATHROOMS. NEUTRAL 2 TONE INTERIOR PAINT & EXTERIOR HAS BEEN COMPLETELY PAINTED. THIS HOUSE IS LOCATED NEAR FREEWAY, SHOPPING $ WALKING DISTANCE TO MESA/GILBERT COMMUNITY COLLEGE! THERE IS A NON-REFUNDABLE $150. CLEANING DEPOSIT & A $100 NON-REFUNDABLE ADMINISTRATIVE FEE DUE AT LEASE SIGNING. NO SMOKING INSIDE HOUSE OR GARAGE!! SORRY, NO PETS! APPLICANTS TO VERIFY SCHOOLS & IMPORTANT FACTS.

Last Agent to Rent the Property

Donna Paprocki

Advantage Arizona Real Estate & Property Mgnt License #SA042650000 Listed on: 05/26/2016

Last Renter's Agent

Vita Distabile

Delex Realty License #SA506797000

Delex Realty

Home Details

Home Type

  • Single Family

Year Built

  • Built in 1995

Lot Details

  • 9,204 Sq Ft Lot
  • Desert faces the front and back of the property
  • Corner Lot

Parking

  • 2 Car Garage
  • Garage Door Opener

Home Design

  • Wood Frame Construction
  • Tile Roof
  • Stucco

Interior Spaces

  • 1,396 Sq Ft Home
  • 1-Story Property
  • Vaulted Ceiling
  • Ceiling Fan
  • Double Pane Windows

Kitchen

  • Breakfast Bar
  • Built-In Microwave

Flooring

  • Carpet
  • Tile

Bedrooms and Bathrooms

  • 3 Bedrooms
  • 2 Bathrooms

Laundry

  • Laundry in Garage
  • Washer Hookup

Outdoor Features

  • Covered Patio or Porch
  • Outdoor Storage

Schools

  • Chandler Traditional Academy - Humphrey Elementary School
  • Willis Junior High School
  • Perry High School

Utilities

  • Refrigerated Cooling System
  • Heating Available
  • High Speed Internet
  • Cable TV Available

Community Details

  • Property has a Home Owners Association
  • First Service Association, Phone Number (480) 551-4300
  • Built by PROVIDENCE HOMES
  • Country Place At Chandler Subdivision

Listing and Financial Details

  • Property Available on 5/27/16
  • 12-Month Minimum Lease Term
  • Tax Lot 11
  • Assessor Parcel Number 303-71-011

Home Details

Home Type

Single Family

Year Built

Built in 1995

Lot Details

9,204 Sq Ft Lot

Parking

2

Rental Info

  • HOA Paid By: Landlord
  • Rent Includes: None
  • Available Date: 2016-05-27

Listing Details

  • Cross Street: CHANDLER BLVD & GILBERT RD
  • Legal Info Range: 5E
  • Property Type: Residential Lease
  • Basement: N
  • Parking Spaces Total Covered Spaces: 2.0
  • Separate Den Office Sep Den Office: N
  • Year Built: 1995
  • Rental Info H O A Name: First Service
  • Lease Term Minimum Lease Term Months: 12
  • Property Sub Type: Single Family - Detached
  • Horses: No
  • Lot Size Acres: 0.21
  • Subdivision Name: COUNTRY PLACE AT CHANDLER
  • Architectural Style: Ranch
  • Property Attached Yn: No
  • ResoBuildingAreaSource: Assessor
  • Dining Area:Breakfast Bar: Yes
  • Windows:Dual Pane: Yes
  • Cooling:Ceiling Fan(s): Yes
  • Technology:Cable TV Avail: Yes
  • Technology:High Speed Internet Available: Yes
  • Laundry Features Washer Hookup: Yes
  • Special Features: None

Interior Features

  • Flooring: Carpet, Tile
  • Basement YN: No
  • Furnished: Unfurnished
  • Total Bedrooms: 3
  • Fireplace Features: None
  • Fireplace: No
  • Interior Amenities: Breakfast Bar, Vaulted Ceiling(s), Pantry, 3/4 Bath Master Bdrm, High Speed Internet
  • Living Area: 1396.0
  • Stories: 1
  • Window Features: Dual Pane
  • Fireplace:No Fireplace: Yes
  • Kitchen Features:Built-in Microwave: Yes
  • Kitchen Features Pantry: Yes
  • Other Rooms:Great Room: Yes
  • KitchenFeatures:Refrigerator: Yes

Exterior Features

  • Fencing: Block
  • Exterior Features: Covered Patio(s), Storage
  • Lot Features: Corner Lot, Desert Front, Natural Desert Back
  • Pool Features: None
  • Pool Private: No
  • Disclosures: Agency Discl Req
  • Construction Type: Painted, Stucco, Frame - Wood
  • Roof: Tile
  • Construction:Frame - Wood: Yes
  • Exterior Features:Covered Patio(s): Yes
  • Exterior Features:Storage: Yes

Garage/Parking

  • Total Covered Spaces: 2.0
  • Parking Features: Electric Door Opener
  • Attached Garage: No
  • Garage Spaces: 2.0
  • Parking Features:Electric Door Opener: Yes
  • Laundry Features:In Garage: Yes

Utilities

  • Cooling: Refrigeration, Ceiling Fan(s)
  • Heating: Electric
  • Laundry Features: Washer Hookup, In Garage
  • Water Source: City Water
  • Heating:Electric: Yes

Condo/Co-op/Association

  • Association Name: First Service
  • Phone: 480-551-4300
  • Association: Yes

Schools

  • Elementary School: Chandler Traditional Academy - Humphrey
  • High School: Perry High School
  • Junior High Dist: Chandler Unified District
  • Middle Or Junior School: Willis Junior High School

Lot Info

  • Lot Size Sq Ft: 9204.0
  • Parcel #: 303-71-011
  • ResoLotSizeUnits: SquareFeet

Building Info

  • Builder Name: PROVIDENCE HOMES

Tax Info

  • Tax Book Number: 303.00
  • Tax Lot: 11
  • Tax Map Number: 71.00

Ownership History

We collect this data history from publicly available records. To have your information removed, we recommend requesting removal directly through your county’s website.

Date Name Owned For Owner Type

Purchase Details

Closed on
Nov 22, 2020
Sold by
Bought by
Current Estimated Value
$444,889

Home Financials for this Owner

Home Financials are based on the most recent Mortgage that was taken out on this home.
Original Mortgage
$240,000
Interest Rate
0.028%
Mortgage Type
New Conventional

Purchase Details

Closed on
Sep 1, 2015
Sold by
Bought by

Home Financials for this Owner

Home Financials are based on the most recent Mortgage that was taken out on this home.
Original Mortgage
$147,000
Interest Rate
0.0391%
Mortgage Type
New Conventional

Purchase Details

Closed on
Aug 4, 2011
Sold by
Bought by

Purchase Details

Closed on
Dec 20, 2004
Sold by
Bought by

Home Financials for this Owner

Home Financials are based on the most recent Mortgage that was taken out on this home.
Original Mortgage
$169,100
Interest Rate
0.0587%
Mortgage Type
Purchase Money Mortgage

Purchase Details

Closed on
Nov 1, 2004
Sold by
Bought by

Home Financials for this Owner

Home Financials are based on the most recent Mortgage that was taken out on this home.
Original Mortgage
$169,100
Interest Rate
0.0587%
Mortgage Type
Purchase Money Mortgage

Purchase Details

Closed on
Dec 20, 1995
Sold by
Bought by

Purchase Details

Closed on
Oct 20, 1995
Sold by
Bought by

Purchase Details

Closed on
Sep 21, 1995
Sold by
Bought by
Source: Public Records
Create a Home Valuation Report for This Property
The Home Valuation Report is an in-depth analysis detailing your home's value as well as a comparison with similar homes in the area

Home Values in the Area

Source: Public Records

Average Home Value in this Area


Source: Public Records

Purchase History

We collect this data history from publicly available records. To have your information removed, we recommend requesting removal directly through your county’s website.

Date Buyer Sale Price Title Company
-- Pacific Coast Title
-- Nationwide Title Clearing In
-- None Available
$187,900 Old Republic Title Agency
$155,000 First American Title Ins Co
$91,575 Security Title Agency
$80,128 Security Title Agency
$6,666 Security Title Agency
Source: Public Records

Mortgage History

We collect this data history from publicly available records. To have your information removed, we recommend requesting removal directly through your county’s website.

Date Status Borrower Loan Amount
Open $240,000
Previous Owner $147,000
Previous Owner $169,100
Previous Owner $139,500
Source: Public Records

Property History

We collect this data history from publicly available records. To have your information removed, we recommend requesting removal directly through your county’s website.

Date Event Price List to Sale Price per Sq Ft
06/01/2016 06/01/16 Rented $1,225 0.0% --
05/26/2016 05/26/16 For Rent $1,225 0.0% --
05/06/2016 05/06/16 Rented $1,225 0.0% --
04/25/2016 04/25/16 For Rent $1,225 +4.3% --
04/01/2015 04/01/15 Rented $1,175 -2.1% --
03/24/2015 03/24/15 Under Contract -- -- --
03/02/2015 03/02/15 For Rent $1,200 -- --
Source: Arizona Regional Multiple Listing Service (ARMLS)

Tax History

We collect this data history from publicly available records. To have your information removed, we recommend requesting removal directly through your county’s website.

Year Tax Paid Tax Assessment Tax Assessment Total Assessment is a certain percentage of the fair market value that is determined by local assessors to be the total taxable value of land and additions on the property. Land Improvement
2025 $1,796 $17,497
2024 $1,702 $16,664
2023 $1,702 $32,650 $6,530 $26,120
2022 $1,627 $23,710 $4,740 $18,970
2021 $1,677 $23,030 $4,600 $18,430
2020 $1,678 $20,910 $4,180 $16,730
2019 $1,627 $18,910 $3,780 $15,130
2018 $1,582 $17,500 $3,500 $14,000
2017 $1,496 $15,860 $3,170 $12,690
2016 $1,360 $15,870 $3,170 $12,700
2015 $1,370 $15,700 $3,140 $12,560
Source: Public Records

Agents Affiliated with this Home

  • Section Image
  • Section Image
  • Section Image
  • Section Image
See All Agents

Map

Source: Arizona Regional Multiple Listing Service (ARMLS)

MLS Number: 5448308

Arizona Regional Multiple Listing Service (ARMLS)

APN: 303-71-011

Your Personal Tour Guide

Ask me questions while you tour the home.