
Sheila Myers-Moore
SAM Realty Group LLC
(520) 783-6988
115 Total Sales
6 in Rincon Valley
$83K - $940K Price Range
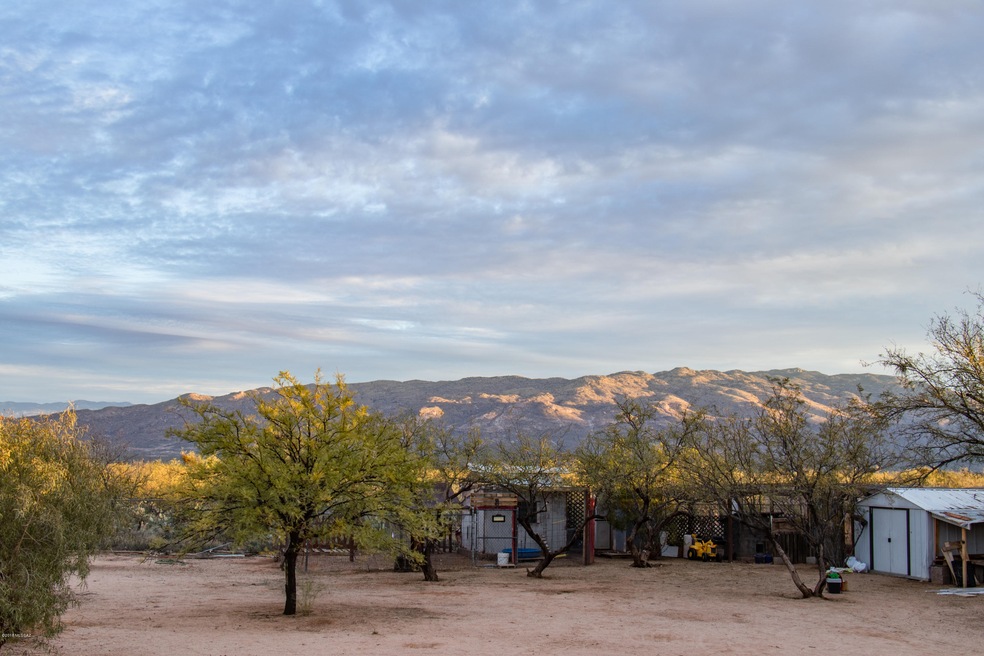

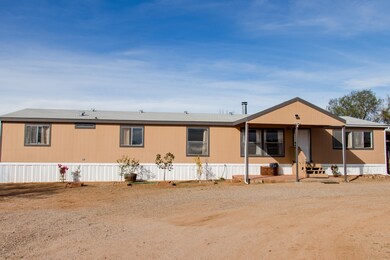
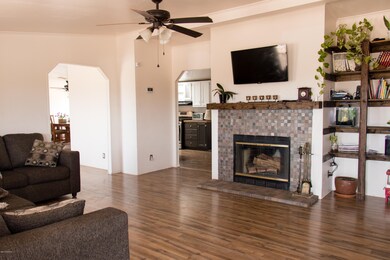
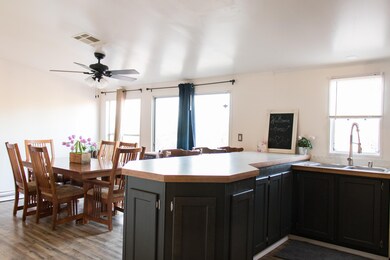
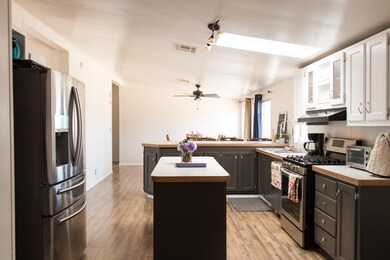
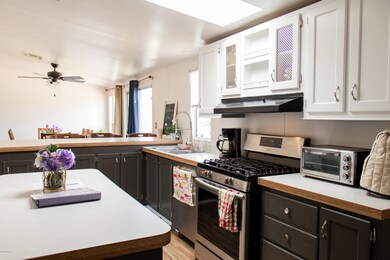
A must see home! Newly renovated, grab the family and move into this 4 bedroom plus home on an acre of horse property. Features a master bedroom and a master retreat with lots of space for not only a large walk in closet, but office or nursery too. The living room has a cozy fireplace, an attached bonus room and there's an unobstructed view of the mountains and back yard from the dining room.The kitchen has new stainless steel appliances, a bar stool eating area and a breakfast nook.Outside you'll find a half acre of fenced yard with chicken coops, animal pens and / or enclosed garden areas. Young grape and blackberry vines, citrus trees and mature shade trees as well. There's plenty of room for horse corrals, room to run, and it has three sheds that stay.
Last Buyer's Agent
Diane Kurzhals
Desert Willow Realty
We collect this data history from publicly available records. To have your information removed, we recommend requesting removal directly through your county’s website.
Sheila Myers-Moore
SAM Realty Group LLC
(520) 783-6988
115 Total Sales
6 in Rincon Valley
$83K - $940K Price Range
Brent Self
Embarc Realty
(520) 729-2130
64 Total Sales
1 in Rincon Valley
$845,000 Price
Rachel Millik
Realty One Group Integrity
(623) 303-7821
123 Total Sales
1 in Rincon Valley
$670,000 Price
Anthony Schaefer
Long Realty
(520) 896-4092
367 Total Sales
2 in Rincon Valley
$430K - $655K Price Range
Leslie Heros
Long Realty
(520) 462-9754
198 Total Sales
2 in Rincon Valley
$650K - $690K Price Range
Kacy Agredano
DiPeso Realty LLC
(520) 462-5498
155 Total Sales
1 in Rincon Valley
$275,000 Price
We collect this data history from publicly available records. To have your information removed, we recommend requesting removal directly through your county’s website.
| Date | Buyer | Sale Price | Title Company |
|---|---|---|---|
| $180,000 | Pioneer Title | ||
| Wadsworth Bronze J | $91,000 | Stewart Title | |
| Wirta Richard S | $28,000 | -- |
We collect this data history from publicly available records. To have your information removed, we recommend requesting removal directly through your county’s website.
| Date | Status | Borrower | Loan Amount |
|---|---|---|---|
| Open | $175,000 | ||
| Closed | Zemont Dalen A | $180,000 | |
| Previous Owner | Wadsworth Bronze J | $81,900 |
We collect this data history from publicly available records. To have your information removed, we recommend requesting removal directly through your county’s website.
| Date | Event | Price | List to Sale | Price per Sq Ft | Prior Sale |
|---|---|---|---|---|---|
| 06/22/2018 06/22/18 | Sold | $180,000 | 0.0% | $94 / Sq Ft | |
| 05/23/2018 05/23/18 | Pending | -- | -- | -- | |
| 03/11/2018 03/11/18 | For Sale | $180,000 | +97.8% | $94 / Sq Ft | |
| 03/17/2016 03/17/16 | Sold | $91,000 | 0.0% | $47 / Sq Ft | View Prior Sale |
| 02/16/2016 02/16/16 | Pending | -- | -- | -- | |
| 10/27/2015 10/27/15 | For Sale | $91,000 | -- | $47 / Sq Ft |
We collect this data history from publicly available records. To have your information removed, we recommend requesting removal directly through your county’s website.
| Year | Tax Paid | Tax Assessment Tax Assessment Total Assessment is a certain percentage of the fair market value that is determined by local assessors to be the total taxable value of land and additions on the property. | Land | Improvement |
|---|---|---|---|---|
| 2026 | $1,090 | $7,877 | ||
| 2025 | $1,090 | $7,502 | ||
| 2024 | $1,040 | $7,293 | ||
| 2023 | $1,019 | $6,946 | $0 | $0 |
| 2022 | $965 | $6,615 | $0 | $0 |
| 2021 | $1,093 | $6,859 | $0 | $0 |
| 2020 | $1,091 | $6,999 | $0 | $0 |
| 2019 | $1,080 | $6,999 | $0 | $0 |
| 2018 | $1,014 | $6,233 | $0 | $0 |
| 2017 | $1,039 | $6,233 | $0 | $0 |
| 2016 | $395 | $6,214 | $0 | $0 |
| 2015 | $408 | $6,211 | $0 | $0 |
Seller's Agent in 2018
Thomas Gist
Tierra Antigua Realty
(520) 730-5053
51 Total Sales
DK
Buyer's Agent in 2018
Diane Kurzhals
Desert Willow Realty
CB
Seller's Agent in 2016
Carol Blankenbaker
Realty Executives Arizona Territory
SL
Buyer's Agent in 2016
Stephanie Laboa
DeLuca Realty
Source: MLS of Southern Arizona
MLS Number: 21807099
Disclaimer: Certain information contained herein is derived from information provided by parties other than Homes.com. All information provided is deemed reliable, but is not guaranteed to be accurate and should be independently verified.
The data relating to real estate listings on this website comes in part from the Internet Data Exchange (IDX) program of Multiple Listing Service of Southern Arizona. IDX information is provided exclusively for consumers' personal, non-commercial use and may not be used for any purpose other than to identify prospective properties consumers may be interested in purchasing. Listings provided by brokerages other than Ten-X are identified with the MLSSAZ IDX Logo. All Information Is Deemed Reliable But Is Not Guaranteed Accurate. Listing information Copyright 2026 MLS of Southern Arizona. All Rights Reserved.
Ask me questions while you tour the home.