JW
Seller's Agent in 2017
Jack Watson
Collier Realty Company Inc.
(229) 723-3423
8 Total Sales

Estimated Value: $112,715
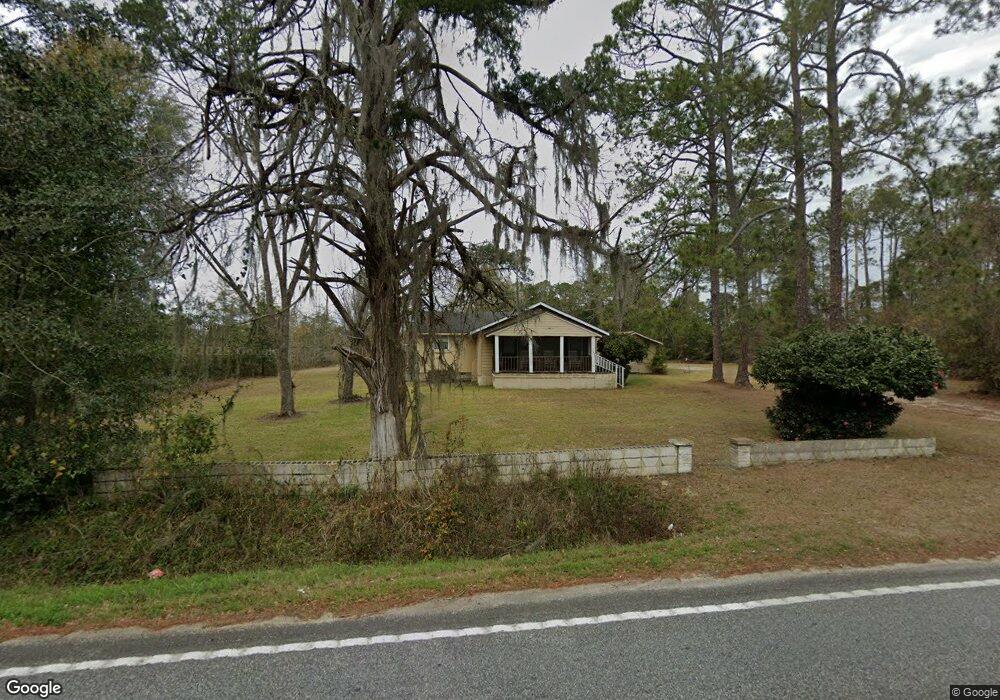
This 3 bedroom and 2 bath home is conveniently located within 1 mile of downtown Bainbridge. The two outside storage buildings allow for plenty of storage or for a nice hobby shop. This property is eligible under the Freddie Mac First Look Initiative through 03/18/2017. (20 days from the initial MLS list date. Please note: day 1 of the First Look countdown starts on the day the property is listed in the MLS. For example, if a property is entered in MLS on December 17,2013, the First Look countdown would expire January 5, 2014. Investor offers would be eligible for review and acceptance on January 6, 2014. Call today to take a look!
Last Agent to Sell the Property
Collier Realty Company Inc. License #56553 Listed on: 02/25/2017
We collect this data history from publicly available records. To have your information removed, we recommend requesting removal directly through your county’s website.
We collect this data history from publicly available records. To have your information removed, we recommend requesting removal directly through your county’s website.
| Date | Event | Price | List to Sale | Price per Sq Ft |
|---|---|---|---|---|
| 05/10/2017 05/10/17 | Sold | $44,900 | 0.0% | $44 / Sq Ft |
| 03/27/2017 03/27/17 | Pending | -- | -- | -- |
| 02/27/2017 02/27/17 | For Sale | $44,900 | -- | $44 / Sq Ft |
We collect this data history from publicly available records. To have your information removed, we recommend requesting removal directly through your county’s website.
| Year | Tax Paid | Tax Assessment Tax Assessment Total Assessment is a certain percentage of the fair market value that is determined by local assessors to be the total taxable value of land and additions on the property. | Land | Improvement |
|---|---|---|---|---|
| 2025 | $559 | $28,618 | $1,216 | $27,402 |
| 2024 | $537 | $23,297 | $1,216 | $22,081 |
| 2023 | $117 | $23,297 | $1,216 | $22,081 |
| 2022 | $527 | $23,447 | $1,216 | $22,231 |
| 2021 | $474 | $21,254 | $1,216 | $20,038 |
| 2020 | $473 | $20,412 | $1,216 | $19,196 |
| 2019 | $459 | $19,466 | $1,216 | $18,250 |
| 2018 | $453 | $19,466 | $1,216 | $18,250 |
| 2017 | $667 | $19,078 | $1,216 | $17,862 |
| 2016 | $607 | $19,078 | $1,216 | $17,862 |
| 2015 | $625 | $19,078 | $1,216 | $17,862 |
| 2014 | $580 | $19,078 | $1,216 | $17,862 |
| 2013 | -- | $19,078 | $1,216 | $17,862 |
JW
Seller's Agent in 2017
Jack Watson
Collier Realty Company Inc.
(229) 723-3423
8 Total Sales

Buyer's Agent in 2017
Larry Lennard
Premier Group Realty
(229) 220-1031
162 Total Sales
Source: Southwest Georgia Board of REALTORS®
MLS Number: 5881
APN: B0550-007-B00
Ask me questions while you tour the home.