
Peter Dang
ALLIANCE REAL ESTATE GROUP
(689) 220-0644
130 Total Sales
1 in Hunters Creek
$552,000 Price


Estimated Value: $237,367
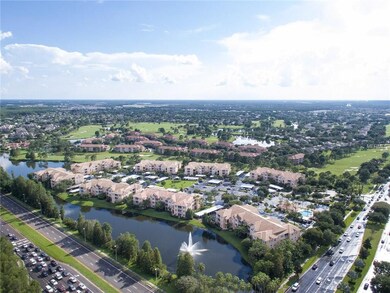
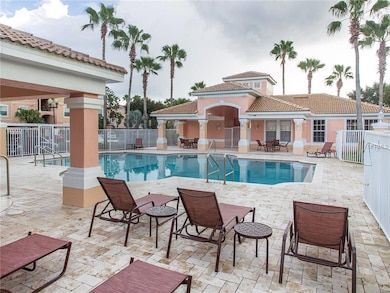
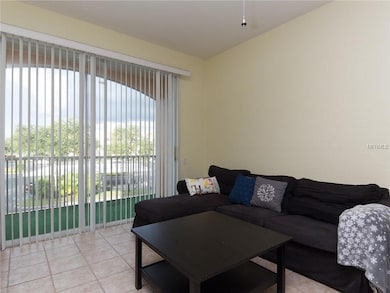
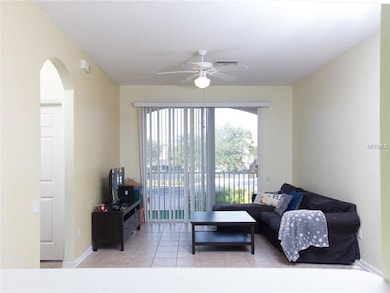
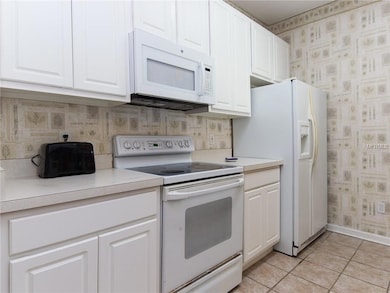
Here it is the best of everything – Gated Community - Golf Community – Hunters Creek- Access to all Major Road Networks – It really is a fabulous location for EVERYTHING! You get a 3 bedroom and 2 bathroom condo with well-maintained community facilities. The community facilities offer a great pool and fitness center and a golf course. The apartment is spacious and open plan with a split bedroom floor plan. Walk into the hallway with the laundry room to your left. Down the hallway leads to the kitchen equipped with all appliances, the microwave hood is new. The living room and dining room are bright and from the living room you can go out onto the covered and screened patio. The 2 family/guest bedrooms and bathroom are to your left and the spacious master suite is to your right with the en-suite master bathroom. There is an allocated covered carport plus ample guest parking. If you are an investor wanting immediate rental income then this condo is ideal. You can rent it out here long term and the location is perfect for getting to all major commuting areas because of the road access nearby. Supermarket is just across the street, plus there are many other shops, bars and restaurants all close by. The expanding Loop shopping area is just minutes away. It is close also to public transport.
Last Agent to Sell the Property
Jane Dennis
License #3292570 Listed on: 08/16/2017
We collect this data history from publicly available records. To have your information removed, we recommend requesting removal directly through your county’s website.
Peter Dang
ALLIANCE REAL ESTATE GROUP
(689) 220-0644
130 Total Sales
1 in Hunters Creek
$552,000 Price
Luis Perez
NAIM REAL ESTATE LLC
(786) 460-5441
137 Total Sales
1 in Hunters Creek
$513,000 Price
Barrett Spray
KELLER WILLIAMS ADVANTAGE REALTY
(689) 215-8180
361 Total Sales
1 in Hunters Creek
$419,000 Price
Steven Horner
RE/MAX PRIME PROPERTIES
(321) 617-5624
229 Total Sales
3 in Hunters Creek
$700K - $760K Price Range
Randy Adams
RE/MAX TOWN & COUNTRY REALTY
(689) 600-2890
143 Total Sales
2 in Hunters Creek
$185K - $200K Price Range
Robert Michael
ROBERT MICHAEL & COMPANY INC.
(321) 204-8458
60 Total Sales
3 in Hunters Creek
$475K - $620K Price Range
We collect this data history from publicly available records. To have your information removed, we recommend requesting removal directly through your county’s website.
| Date | Buyer | Sale Price | Title Company |
|---|---|---|---|
| $224,000 | First American Title Insurance | ||
| $152,000 | Watson Title Services Inc | ||
| -- | None Available | ||
| $91,000 | Attorney | ||
| $210,000 | First American Title Ins Co |
We collect this data history from publicly available records. To have your information removed, we recommend requesting removal directly through your county’s website.
| Date | Status | Borrower | Loan Amount |
|---|---|---|---|
| Open | $168,000 | ||
| Previous Owner | $189,000 | ||
| Previous Owner | $85,100 |
We collect this data history from publicly available records. To have your information removed, we recommend requesting removal directly through your county’s website.
| Date | Event | Price | List to Sale | Price per Sq Ft |
|---|---|---|---|---|
| 08/17/2018 08/17/18 | Off Market | $152,000 | -- | -- |
| 09/18/2017 09/18/17 | Sold | $152,000 | -1.9% | $119 / Sq Ft |
| 08/17/2017 08/17/17 | Pending | -- | -- | -- |
| 08/16/2017 08/16/17 | For Sale | $154,900 | -- | $121 / Sq Ft |
We collect this data history from publicly available records. To have your information removed, we recommend requesting removal directly through your county’s website.
| Year | Tax Paid | Tax Assessment Tax Assessment Total Assessment is a certain percentage of the fair market value that is determined by local assessors to be the total taxable value of land and additions on the property. | Land | Improvement |
|---|---|---|---|---|
| 2026 | $3,414 | $189,800 | $189,800 | |
| 2025 | $3,414 | $189,800 | $189,800 | |
| 2024 | $2,856 | $204,200 | $204,200 | |
| 2023 | $2,856 | $197,800 | $39,560 | $158,240 |
| 2022 | $2,472 | $159,500 | $31,900 | $127,600 |
| 2021 | $2,286 | $144,200 | $28,840 | $115,360 |
| 2020 | $2,212 | $144,200 | $28,840 | $115,360 |
| 2019 | $2,198 | $135,300 | $27,060 | $108,240 |
| 2018 | $2,078 | $126,300 | $25,260 | $101,040 |
| 2017 | $1,995 | $119,900 | $23,980 | $95,920 |
| 2016 | $1,887 | $111,000 | $22,200 | $88,800 |
| 2015 | $1,795 | $108,500 | $21,700 | $86,800 |
| 2014 | -- | $97,200 | $19,440 | $77,760 |
J
Seller's Agent in 2017
Jane Dennis
Buyer's Agent in 2017
Chris Sterns
NEXTHOME CASA BELLA ELITE
(941) 445-0444
61 Total Sales
Source: Stellar MLS
MLS Number: S4850177
APN: 27-2429-3050-04-200
Disclaimer: Certain information contained herein is derived from information provided by parties other than Homes.com. All information provided is deemed reliable, but is not guaranteed to be accurate and should be independently verified.
All data is obtained from various sources and may not have been verified by broker or MLS GRID. Supplied Open House Information is subject to change without notice. All information should be independently reviewed and verified for accuracy. Properties may or may not be listed by the office/agent presenting the information. Some IDX listings have been excluded from this website. IDX information is provided exclusively for personal, non-commercial use, and may not be used for any purpose other than to identify prospective properties consumers may be interested in purchasing. Information is deemed reliable but not guaranteed.
Listings courtesy of Stellar MLS as distributed by MLS GRID.
Based on information submitted to the MLS GRID
Listing Information presented by local MLS brokerage: Ten-X - (888)-952-6393
Ask me questions while you tour the home.