
Carmen Carter-Howell
Samson Properties
(571) 639-4735
68 Total Sales
2 in Tarrington
$800,000 Price Range
Estimated Value: $774,400
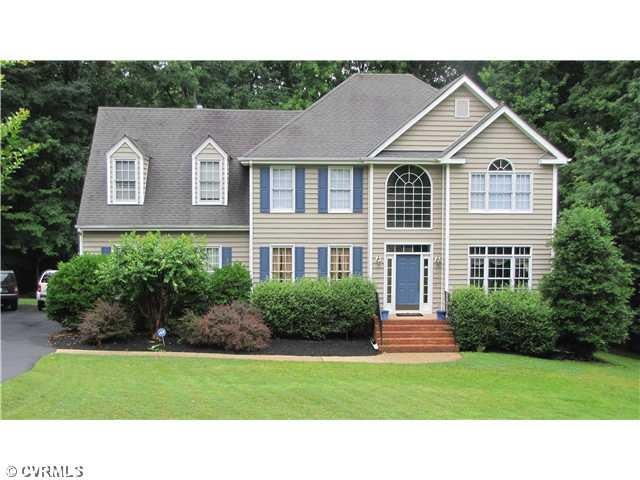
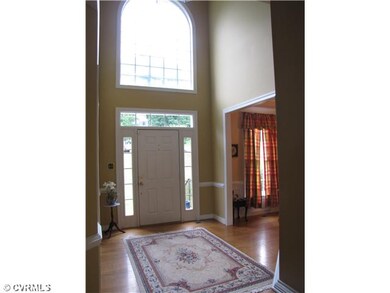
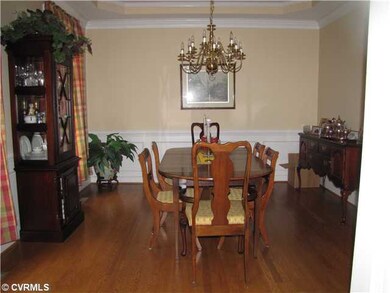
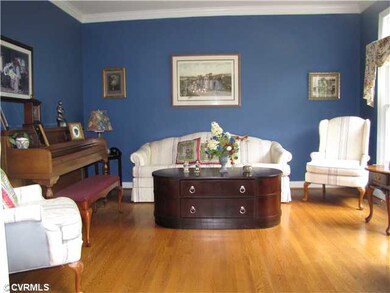
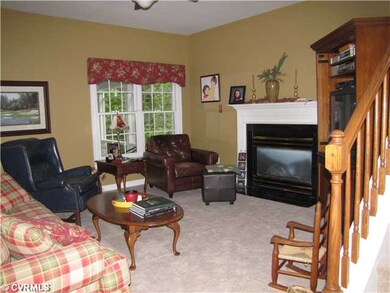
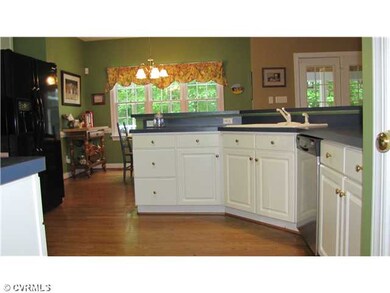
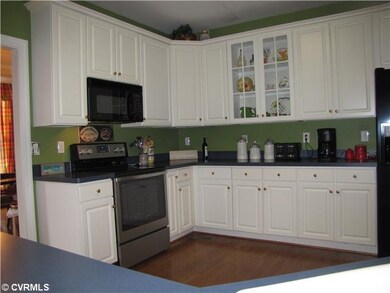
Stunning Transitional on huge, private cul de sac lot! Enter the bright 2 story foyer leading to formal living room and dining rooms. Kitchen is open to the family room. Cozy family room leads to wonderful screened porch. Master bedroom includes private bath with soaking tub, shower and his & her vanities. 4 more generous sized bedrooms on the second floor. Entertain in the finished garage or convert back to a nice big 2 car garage! Enjoy sitting on the back screened porch or deck overlooking the large, private back yard! A wonderful home, make your appointment to see it today!
Last Agent to Sell the Property
Joyner Fine Properties License #0225160676 Listed on: 06/04/2013
We collect this data history from publicly available records. To have your information removed, we recommend requesting removal directly through your county’s website.
Carmen Carter-Howell
Samson Properties
(571) 639-4735
68 Total Sales
2 in Tarrington
$800,000 Price Range
Jason Burke
Real Broker LLC
(804) 409-0633
81 Total Sales
1 in Tarrington
$780,000 Price
Dawn Roy
Open Gate Realty Group
(804) 999-4748
56 Total Sales
1 in Tarrington
$610,000 Price
James Nay
River City Elite Properties - Real Broker
(804) 609-2378
1,120 Total Sales
4 in Tarrington
$675K - $960K Price Range
Dianne Long
Napier REALTORS ERA
(804) 346-5643
98 Total Sales
4 in Tarrington
$455K - $785K Price Range
Jenny Brock
Neumann & Dunn Real Estate
(804) 409-9342
122 Total Sales
1 in Tarrington
$1,100,000 Price
We collect this data history from publicly available records. To have your information removed, we recommend requesting removal directly through your county’s website.
| Date | Event | Price | List to Sale | Price per Sq Ft |
|---|---|---|---|---|
| 08/15/2013 08/15/13 | Sold | $333,090 | -6.2% | $119 / Sq Ft |
| 07/11/2013 07/11/13 | Pending | -- | -- | -- |
| 06/04/2013 06/04/13 | For Sale | $355,000 | -- | $127 / Sq Ft |
We collect this data history from publicly available records. To have your information removed, we recommend requesting removal directly through your county’s website.
| Year | Tax Paid | Tax Assessment Tax Assessment Total Assessment is a certain percentage of the fair market value that is determined by local assessors to be the total taxable value of land and additions on the property. | Land | Improvement |
|---|---|---|---|---|
| 2026 | $6,499 | $727,400 | $165,000 | $562,400 |
| 2025 | $6,499 | $656,900 | $165,000 | $491,900 |
| 2024 | $5,871 | $647,900 | $156,000 | $491,900 |
| 2023 | $5,873 | $645,400 | $156,000 | $489,400 |
| 2022 | $5,119 | $556,400 | $131,000 | $425,400 |
| 2021 | $3,912 | $409,200 | $120,000 | $289,200 |
| 2020 | $3,887 | $409,200 | $120,000 | $289,200 |
| 2019 | $3,808 | $400,800 | $112,000 | $288,800 |
| 2018 | $3,789 | $394,100 | $112,000 | $282,100 |
| 2017 | $3,784 | $389,000 | $112,000 | $277,000 |
| 2016 | $3,734 | $389,000 | $112,000 | $277,000 |
| 2015 | $3,539 | $366,000 | $89,000 | $277,000 |
| 2014 | $3,413 | $352,900 | $89,000 | $263,900 |
Seller's Agent in 2013
John Daylor
Joyner Fine Properties
(804) 347-1122
1 in this area
333 Total Sales
Buyer's Agent in 2013
Catherine Ham
Keller Williams Realty
(804) 677-9118
1 in this area
109 Total Sales
Source: Central Virginia Regional MLS
MLS Number: 1314798
APN: 729-72-39-38-900-000
Disclaimer: Certain information contained herein is derived from information provided by parties other than Homes.com. All information provided is deemed reliable, but is not guaranteed to be accurate and should be independently verified.
All or a portion of th multiple Listing information is provided by the Central Virginia Regional Multiple Listing Service, LLC, from a copyrighted compilation of Listing s. All CVR MLS information provided is deemed reliable but is not guaranteed accurate. The compilation of Listings and each individual Listing are ©2026 Central Virginia Regional Multiple Listing Service, LLC. All rights reserved.
Ask me questions while you tour the home.