NOT LISTED FOR SALE

Estimated Value: $514,236 - $581,000

3 Beds
2.5 Baths
1,787 Sq Ft
$305/Sq Ft Est. Value

Sale Details

Date Sold: March 27, 2026

Last sale price $550,000 $308 Per Sq Ft

Est. 1% decrease in value since last sale

Current estimated payment $3,378 / mo

37 Days on Market

Highlights

  • Clubhouse
  • Vaulted Ceiling
  • Fenced Community Pool
  • Higley Traditional Academy Rated A
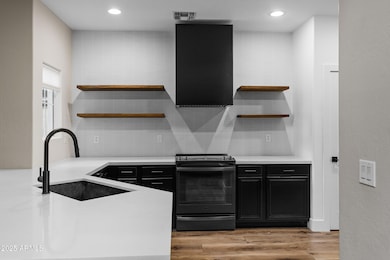
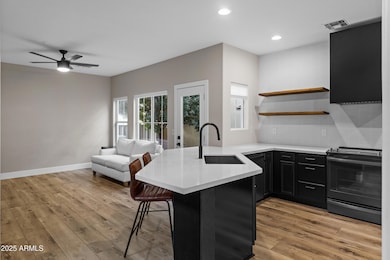
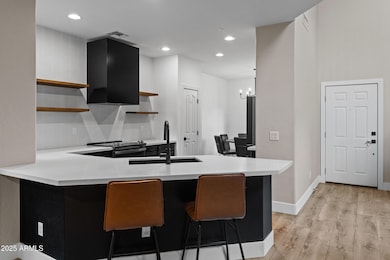
  • Quartz Countertops
  • Tennis Courts

About This Home

As of March 2026

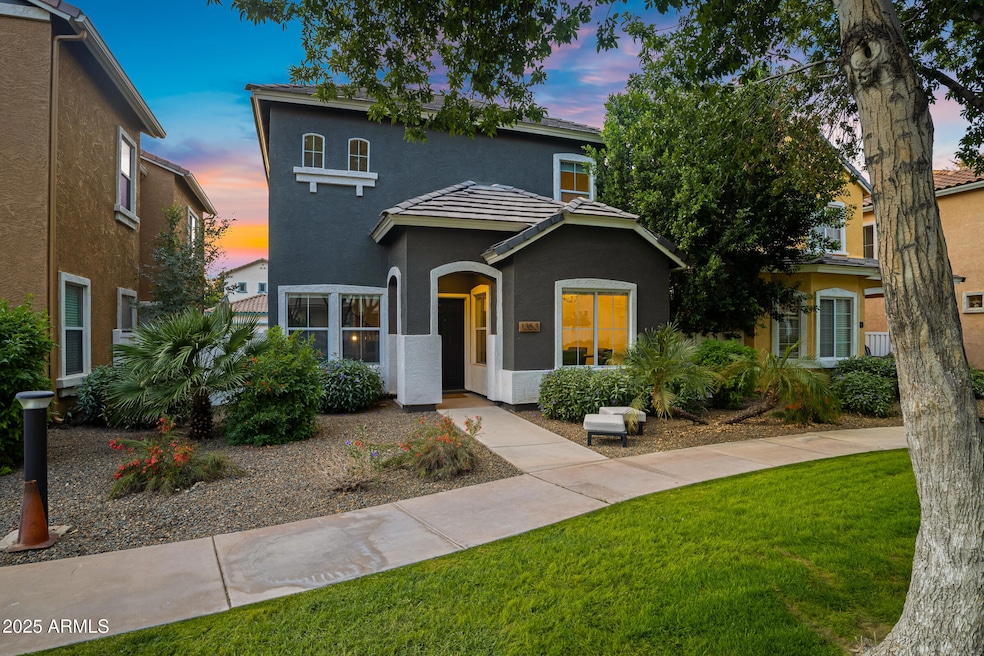
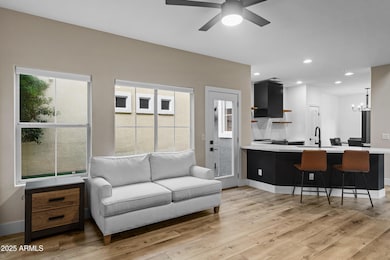
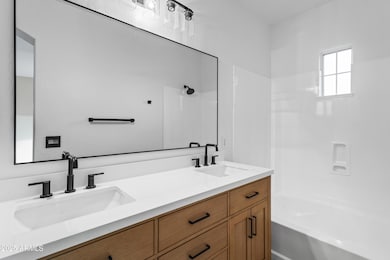
Welcome to your beautiful, move in ready, freshly renovated home where you can live the Agritopia lifestyle in this 3 bed, 2.5 bath home in one of Gilbert's most sought-after communities. Featuring beautiful floors, stunning white quartz countertops, fresh paint, and gorgeous appliances, this home blends modern comfort with timeless charm. Brand new carpet upstairs just installed! All bathrooms are modern and recently renovated. Located on tree-lined streets with parks, gardens, and greenbelts, you're just a short walk to Epicenter, with favorites like Joe's Farm Grill & The Coffee Shop, as well as top-rated schools such as Gilbert Christian School nestled right in Agritopia. Enjoy access to community amenities like a pool, pickleball courts, playgrounds, and more. Don't miss this one!!

Last Agent to Sell the Property

Michael Bryce

Gentry Real Estate License #SA698684000 Listed on: 11/05/2025

Gentry Real Estate

Co-Listed By

Jonah Reinholz

Gentry Real Estate License #SA691597000

Last Buyer's Agent

Mark Sloat CFP®

The Agency License #SA666567000

The Agency
Create a Home Valuation Report for This Property
The Home Valuation Report is an in-depth analysis detailing your home's value as well as a comparison with similar homes in the area

Home Details

Home Type

  • Single Family

Est. Annual Taxes

  • $1,763

Year Built

  • Built in 2005

Lot Details

  • 2,625 Sq Ft Lot
  • Desert faces the front and back of the property
  • Block Wall Fence
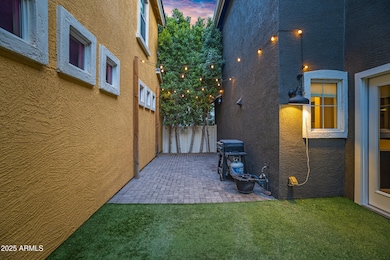
  • Artificial Turf
  • Grass Covered Lot

HOA Fees

Parking

  • 2 Car Direct Access Garage

Home Design

  • Wood Frame Construction
  • Tile Roof
  • Stucco

Interior Spaces

  • 1,787 Sq Ft Home
  • 2-Story Property
  • Vaulted Ceiling
  • Laundry in unit

Kitchen

  • Eat-In Kitchen
  • Breakfast Bar
  • Dishwasher
  • Quartz Countertops
  • Disposal

Flooring

  • Carpet
  • Tile

Bedrooms and Bathrooms

  • 3 Bedrooms
  • Primary Bedroom Upstairs
  • Primary Bathroom is a Full Bathroom

Outdoor Features

  • Covered Patio or Porch

Schools

  • Higley Traditional Academy Elementary School
  • Cooley Middle School
  • Williams Field High School

Utilities

  • Central Air
  • Heating System Uses Natural Gas
  • 220 Volts in Kitchen

Listing and Financial Details

  • Tax Lot 293
  • Assessor Parcel Number 304-28-580

Community Details

Overview

  • Association fees include front yard maint, ground maintenance
  • Aam Association, Phone Number (602) 957-9191
  • Secondary HOA Phone (602) 957-9191
  • Built by Scott
  • Agritopia Phase 2B Subdivision

Amenities

  • Clubhouse

Recreation

  • Tennis Courts
  • Community Playground
  • Fenced Community Pool
  • Community Spa
  • Bike Trail

Home Details

Home Type

Single Family

Est. Annual Taxes

$1,763

Year Built

Built in 2005

Lot Details

2,625 Sq Ft Lot

HOA Fees

$239 per month

Parking

2

Listing Details

  • Cross Street: Ray & Higley
  • Property Type: Residential
  • Ownership: Fee Simple
  • HOA #2 Transfer Fee: 400.0
  • Recreation Center Fee 2: N
  • Recreation Center Fee: N
  • Total Monthly Fee Equivalent: 239.67
  • Separate Den Office Sep Den Office: N
  • Year Built: 2005
  • Tax Year: 2024
  • Property Sub Type: Single Family Residence
  • Horses: No
  • Lot Size Acres: 0.06
  • Co List Office Mls Id: gntr01
  • Co List Office Phone: 480-750-9910
  • Subdivision Name: AGRITOPIA PHASE 2B
  • Property Attached Yn: No
  • General Property Description:PriceSqFt: 307.78
  • Const - Finish:Const - Finish: Painted, Stucco
  • Cooling:Cooling: Central Air
  • Special Features: None

Interior Features

  • Flooring: Carpet, Tile
  • Basement YN: No
  • Spa Features: None
  • Appliances: Dishwasher, Disposal, Refrigerator
  • Full Bathrooms: 2
  • Half Bathrooms: 1
  • Total Bedrooms: 3
  • Fireplace: No
  • Interior Amenities: Full Bth Master Bdrm, Eat-in Kitchen, Breakfast Bar, Pantry, Quartz Countertops, Upstairs, Vaulted Ceiling(s)
  • Living Area: 1787.0
  • Stories: 2
  • Dining Area:Dining Area: Eat-in Kitchen, Breakfast Bar
  • Interior Features:Interior Features: Vaulted Ceiling(s)
  • Kitchen Features:Kitchen Features: Dishwasher, Disposal, Refrigerator, Pantry, 220 Volts in Kitchen, Quartz Countertops
  • Laundry:Laundry: Inside
  • Master Bathroom:Master Bathroom: Full Bth Master Bdrm
  • Master Bedroom:Master Bedroom: Upstairs

Exterior Features

  • Fencing: Block
  • Lot Features: Desert Front, Desert Back, Grass Front, Synthetic Grass Back
  • Pool Private: No
  • Disclosures: Seller Discl Avail, Agency Discl Req
  • Construction Type: Wood Frame, Painted, Stucco
  • Patio And Porch Features: Covered Patio(s)
  • Roof: Tile
  • General Property Description:Community Pool YN2: Yes
  • General Property Description:Private Pool YN2: No
  • Community Pool Features:Community Pool Features: Fenced, Outdoor

Garage/Parking

  • Total Covered Spaces: 2.0
  • Parking Features: Direct Access
  • Attached Garage: No
  • Garage Spaces: 2.0

Utilities

  • Electric: 220 Volts in Kitchen
  • Cooling: Central Air
  • Heating: Natural Gas
  • Laundry Features: Inside
  • Cooling Y N: Yes
  • Heating Yn: Yes
  • Water Source: Public
  • Utilities:Utilities: SRP, SW Gas

Condo/Co-op/Association

  • Community Features: Community Spa Htd, Tennis Court(s), Playground, Biking/Walking Path, Clubhouse
  • Association #2 Fee: 319.0
  • Association #2 Fee Frequency: Quarterly
  • Association Fee: 400.0
  • Association Fee Frequency: Quarterly
  • Association: Agritopia Master
  • Association Name: Agritopia cottage
  • Association Phone #2: 602-957-9191
  • Phone: 602-957-9191
  • Association: Yes

Association/Amenities

  • Association Fees:HOA DisclosureAddendum Affirmation: Yes
  • Association Fees:HOA Transfer Fee2: 250.0
  • Association Fees:Special Assessment HOA: No
  • Association Fees:PAD Fee YN2: N
  • Association Fees:Cap ImprovementImpact Fee _percent_: $
  • Association Fees:Prepaid Association Fees HOA: 798.0
  • Association Fees:HOA Management Company: AAM
  • Association Fees:Special Assessment HOA 2: No
  • Association Fees:Cap ImprovementImpact Fee 2 _percent_: $

Fee Information

  • Association Fee Includes: Front Yard Maint, Maintenance Grounds

Schools

  • Elementary School: Higley Traditional Academy
  • High School: Williams Field High School
  • Junior High Dist: Higley Unified School District
  • Middle Or Junior School: Cooley Middle School

Lot Info

  • Land Lease: No
  • Lot Size Sq Ft: 2625.0
  • Parcel #: 304-28-580

Building Info

  • Builder Name: Scott

Tax Info

  • Tax Annual Amount: 1763.0
  • Tax Book Number: 304.0
  • Tax Lot: 293
  • Tax Map Number: 28.0

Ownership History

We collect this data history from publicly available records. To have your information removed, we recommend requesting removal directly through your county’s website.

Date Name Owned For Owner Type

Purchase Details

Listed on
Nov 5, 2025
Closed on
Mar 9, 2026
Sold by
Schuller and Schuller Madeline
Bought by
Seller's Agent
Michael Bryce
Gentry Real Estate
Buyer's Agent
Mark Sloat CFP®
The Agency
List Price
$570,000
Sold Price
$550,000
Premium/Discount to List
-$20,000
-3.51%
Views
237
Current Estimated Value
$546,566

Home Financials for this Owner

Home Financials are based on the most recent Mortgage that was taken out on this home.
Estimated Appreciation
-$3,434
Avg. Annual Appreciation
-2.13%
Original Mortgage
$517,750
Outstanding Balance
$515,708
Interest Rate
6.09%
Mortgage Type
New Conventional
Estimated Equity
$29,101

Purchase Details

Closed on
Nov 12, 2019
Sold by
Schuller Christian and Schuller Madeline
Bought by
Schuller Christian L and Schuller Madeline

Home Financials for this Owner

Home Financials are based on the most recent Mortgage that was taken out on this home.
Original Mortgage
$214,900
Interest Rate
3.5%

Purchase Details

Closed on
Feb 23, 2019
Sold by
Ravine Timothy Lawrence and Ravine Cindy
Bought by
Ravine Cindy

Home Financials for this Owner

Home Financials are based on the most recent Mortgage that was taken out on this home.
Original Mortgage
$212,225
Interest Rate
4.4%
Mortgage Type
New Conventional

Purchase Details

Closed on
Feb 22, 2019
Sold by
Ravine T Cindy Jo and Anderson Family Trust
Bought by
Schuller Christian and Schuller Madeline

Home Financials for this Owner

Home Financials are based on the most recent Mortgage that was taken out on this home.
Original Mortgage
$212,225
Interest Rate
4.4%
Mortgage Type
New Conventional

Purchase Details

Closed on
Oct 27, 2010
Sold by
Aurora Loan Services Llc
Bought by
Anderson Wayne T and Anderson Cindy J

Purchase Details

Closed on
Sep 15, 2010
Sold by
Buck Brandon L
Bought by
Aurora Loan Services Llc

Purchase Details

Closed on
Feb 1, 2010
Sold by
Buck Brandon L
Bought by
Buck Brandon L and Buck Kerry

Home Financials for this Owner

Home Financials are based on the most recent Mortgage that was taken out on this home.
Original Mortgage
$64,474
Interest Rate
5.11%
Mortgage Type
New Conventional

Purchase Details

Closed on
Feb 16, 2006
Sold by
Scott Homes Llc
Bought by
Buck Brandon L

Home Financials for this Owner

Home Financials are based on the most recent Mortgage that was taken out on this home.
Original Mortgage
$219,233
Interest Rate
2%
Mortgage Type
New Conventional
Source: Public Records

Home Values in the Area

Source: Public Records

Average Home Value in this Area


Source: Public Records

Agents Specializing in Agritopia, AZ

See All Agents

Purchase History

We collect this data history from publicly available records. To have your information removed, we recommend requesting removal directly through your county’s website.

Date Buyer Sale Price Title Company
$550,000 Charity Title Agency
Schuller Christian L -- Title365
Ravine Cindy -- First Arizona Title Agency
Schuller Christian -- First Arizona Title Agency
Anderson Wayne T $127,500 Chicago Title
Aurora Loan Services Llc $150,000 Accommodation
Buck Brandon L -- First American Title Insuran
Buck Brandon L $274,042 Security Title Agency Inc
Source: Public Records

Mortgage History

We collect this data history from publicly available records. To have your information removed, we recommend requesting removal directly through your county’s website.

Date Status Borrower Loan Amount
Open $517,750
Previous Owner Schuller Christian L $75,550
Previous Owner Schuller Christian L $55,000
Previous Owner Schuller Christian $85,000
Previous Owner Schuller Christian L $283,015
Previous Owner Schullter Christina L $231,600
Previous Owner Schuller Christian L $214,900
Previous Owner Ravine Cindy $212,225
Previous Owner Buck Brandon L $64,474
Previous Owner Buck Brandon L $219,233
Previous Owner Buck Brandon L $27,390
Source: Public Records

Property History

We collect this data history from publicly available records. To have your information removed, we recommend requesting removal directly through your county’s website.

Date Event Price List to Sale Price per Sq Ft
03/27/2026 03/27/26 Sold $550,000 -0.9% $308 / Sq Ft
02/07/2026 02/07/26 Price Changed $555,000 -0.9% $311 / Sq Ft
01/30/2026 01/30/26 Price Changed $560,000 -0.9% $313 / Sq Ft
01/01/2026 01/01/26 Price Changed $565,000 -0.9% $316 / Sq Ft
12/22/2025 12/22/25 For Sale $570,000 0.0% $319 / Sq Ft
12/12/2025 12/12/25 Pending -- -- --
11/05/2025 11/05/25 For Sale $570,000 -- $319 / Sq Ft
Source: Arizona Regional Multiple Listing Service (ARMLS)

Tax History

We collect this data history from publicly available records. To have your information removed, we recommend requesting removal directly through your county’s website.

Year Tax Paid Tax Assessment Tax Assessment Total Assessment is a certain percentage of the fair market value that is determined by local assessors to be the total taxable value of land and additions on the property. Land Improvement
2025 $1,652 $22,162
2024 $1,769 $21,107
2023 $1,769 $35,070 $7,010 $28,060
2022 $1,692 $26,910 $5,380 $21,530
2021 $1,741 $24,930 $4,980 $19,950
2020 $1,773 $23,420 $4,680 $18,740
2019 $1,718 $20,580 $4,110 $16,470
2018 $1,655 $19,360 $3,870 $15,490
2017 $1,596 $18,150 $3,630 $14,520
2016 $1,624 $17,430 $3,480 $13,950
2015 $1,416 $16,800 $3,360 $13,440
Source: Public Records

Agents Affiliated with this Home

  • Section Image
  • Section Image
  • Section Image
  • Section Image
See All Agents

Map

Source: Arizona Regional Multiple Listing Service (ARMLS)

MLS Number: 6943339

Arizona Regional Multiple Listing Service (ARMLS)

APN: 304-28-580

Your Personal Tour Guide

Ask me questions while you tour the home.