
Russell Walker
Slate Realty, LLC
(844) 981-4046
46 Total Sales
1 in Canterbury-Chatard
$310,000 Price

Estimated Value: $414,990 - $448,000
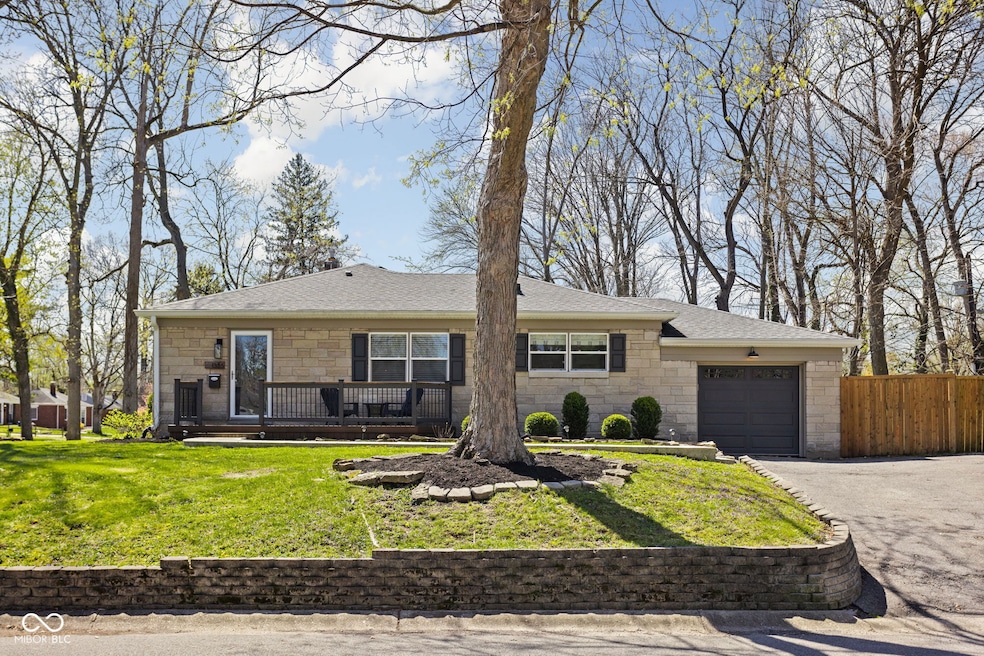
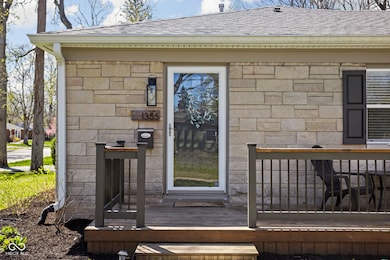
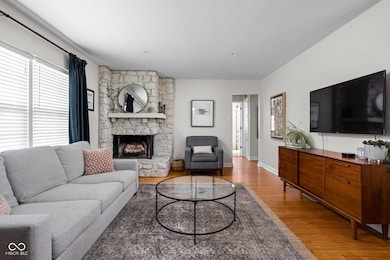
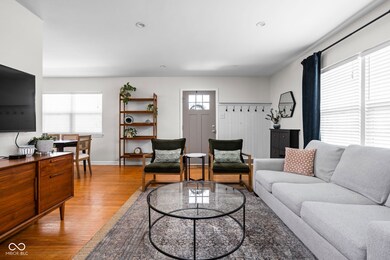
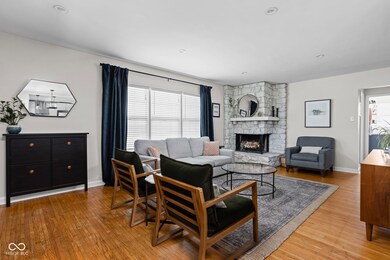
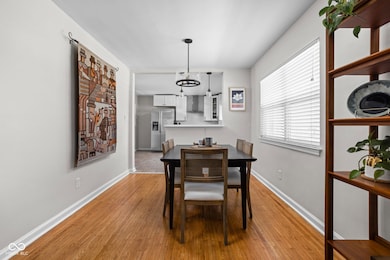
Welcome to 1355 E 56th Street - a charming, move-in ready 3-bedroom, 2.5-bath home in Broad Ripple close to local restaurants and shops! Step inside to find fresh interior paint throughout, creating a bright and welcoming feel in every room. The spacious layout includes a comfortable living area with hardwood flooring, a functional kitchen with updated appliances, and generous bedrooms with hardwood flooring and plenty of natural light. Downstairs, the basement has been updated with brand-new carpeting, offering the perfect space for a second living area, rec room, 4th bedroom suite and/or home office. You'll also enjoy year-round comfort and efficiency with a new HVAC system installed in 2024. With 3 bedrooms and 2.5 baths, there's plenty of room to grow, work, and relax-whether you're hosting guests or just enjoying a quiet night in. Currently the 3rd bedroom is being used as an office, and a 4th bedroom guest suite is located in the basement as well! Don't miss your chance to own this beautifully updated home-schedule your showing at 1355 E 56th Street today!
Last Agent to Sell the Property
F.C. Tucker Company Brokerage Email: jill.cline@talktotucker.com License #RB19000535 Listed on: 04/17/2025
Last Buyer's Agent
Luci Chalian
CENTURY 21 Scheetz
We collect this data history from publicly available records. To have your information removed, we recommend requesting removal directly through your county’s website.
Russell Walker
Slate Realty, LLC
(844) 981-4046
46 Total Sales
1 in Canterbury-Chatard
$310,000 Price
Danielle Brock
F.C. Tucker Company
(844) 503-0547
19 Total Sales
1 in Canterbury-Chatard
$329,900 Price
Paul Gorrell
CrestPoint Real Estate
(463) 223-3741
64 Total Sales
1 in Canterbury-Chatard
$168,000 Price
Erin Scott
F.C. Tucker Company
(463) 231-3064
74 Total Sales
1 in Canterbury-Chatard
$287,500 Price
Deborah Newman
Berkshire Hathaway Home
(463) 231-3102
47 Total Sales
1 in Canterbury-Chatard
$475,000 Price
Heather Schaller
eXp Realty, LLC
(463) 230-6607
206 Total Sales
1 in Canterbury-Chatard
$313,000 Price
We collect this data history from publicly available records. To have your information removed, we recommend requesting removal directly through your county’s website.
| Date | Buyer | Sale Price | Title Company |
|---|---|---|---|
| -- | None Listed On Document | ||
| Drew Caitlin Cecelia | $335,000 | Chicago Title | |
| Falls Michael J | -- | Mtc | |
| Falls Michael J | $186,000 | Mtc | |
| Inc Housing Outreach Inc | $84,400 | -- | |
| Federal Home Loan Mortgage Corporation | -- | -- | |
| Maley Bradley E | -- | Landmark Title Co |
We collect this data history from publicly available records. To have your information removed, we recommend requesting removal directly through your county’s website.
| Date | Status | Borrower | Loan Amount |
|---|---|---|---|
| Open | $354,800 | ||
| Previous Owner | Drew Caitlin Cecelia | $301,500 | |
| Previous Owner | Falls Michael J | $207,500 | |
| Previous Owner | Falls Michael J | $205,000 | |
| Previous Owner | Falls Michael J | $206,400 | |
| Previous Owner | Falls Michael J | $176,700 | |
| Previous Owner | Maley Bradley E | $19,500 | |
| Previous Owner | Maley Bradley E | $148,500 |
We collect this data history from publicly available records. To have your information removed, we recommend requesting removal directly through your county’s website.
| Date | Event | Price | List to Sale | Price per Sq Ft | Prior Sale |
|---|---|---|---|---|---|
| 05/22/2025 05/22/25 | Sold | $443,500 | +4.4% | $206 / Sq Ft | |
| 04/20/2025 04/20/25 | Pending | -- | -- | -- | |
| 04/17/2025 04/17/25 | For Sale | $424,900 | +26.8% | $197 / Sq Ft | |
| 04/09/2021 04/09/21 | Sold | $335,000 | +1.5% | $146 / Sq Ft | View Prior Sale |
| 03/12/2021 03/12/21 | Pending | -- | -- | -- | |
| 03/12/2021 03/12/21 | For Sale | $330,000 | -1.5% | $144 / Sq Ft | |
| 02/20/2021 02/20/21 | Off Market | $335,000 | -- | -- | |
| 02/20/2021 02/20/21 | Pending | -- | -- | -- | |
| 02/18/2021 02/18/21 | For Sale | $320,000 | -- | $139 / Sq Ft |
We collect this data history from publicly available records. To have your information removed, we recommend requesting removal directly through your county’s website.
| Year | Tax Paid | Tax Assessment Tax Assessment Total Assessment is a certain percentage of the fair market value that is determined by local assessors to be the total taxable value of land and additions on the property. | Land | Improvement |
|---|---|---|---|---|
| 2025 | $4,192 | $374,500 | $47,600 | $326,900 |
| 2024 | $4,169 | $349,000 | $47,600 | $301,400 |
| 2023 | $4,169 | $342,400 | $47,600 | $294,800 |
| 2022 | $4,532 | $333,200 | $47,600 | $285,600 |
| 2021 | $2,687 | $222,100 | $28,600 | $193,500 |
| 2020 | $2,446 | $201,700 | $28,600 | $173,100 |
| 2019 | $2,375 | $192,600 | $28,600 | $164,000 |
| 2018 | $2,365 | $190,400 | $28,600 | $161,800 |
| 2017 | $2,147 | $192,500 | $28,600 | $163,900 |
| 2016 | $1,976 | $180,900 | $28,600 | $152,300 |
| 2014 | $1,865 | $171,300 | $28,600 | $142,700 |
| 2013 | $1,842 | $166,000 | $28,600 | $137,400 |
Seller's Agent in 2025
Jill Cline
F.C. Tucker Company
(317) 319-9647
3 in this area
64 Total Sales
LC
Buyer's Agent in 2025
Luci Chalian
CENTURY 21 Scheetz
Seller's Agent in 2021
Torrey Mindrebo
Keller Williams Indpls Metro N
(317) 693-9705
2 in this area
91 Total Sales
SB
Buyer's Agent in 2021
Sara Baker
F.C. Tucker Company
Seller's Agent in 2014
Lana Detro
Ala Carte Realty
(317) 509-6797
53 Total Sales
SN
Seller Co-Listing Agent in 2014
Sanjiv Neal
Dropped Members
Source: MIBOR Broker Listing Cooperative®
MLS Number: 22032633
APN: 49-07-07-122-020.000-801
Disclaimer: Certain information contained herein is derived from information provided by parties other than Homes.com. All information provided is deemed reliable, but is not guaranteed to be accurate and should be independently verified.
All data is obtained from various sources and may not have been verified by broker or MLS GRID. Supplied Open House Information is subject to change without notice. All information should be independently reviewed and verified for accuracy. Properties may or may not be listed by the office/agent presenting the information. Some IDX listings have been excluded from this website.
Listings courtesy of MIBOR Broker Listing Cooperative® as distributed by MLS GRID.
Based on information submitted to the MLS GRID
Ask me questions while you tour the home.