
Dennis Hartley
Compass
(424) 541-1237
60 Total Sales
1 in Palos Verdes Estates
$1,811,750 Price
Estimated Value: $4,770,999
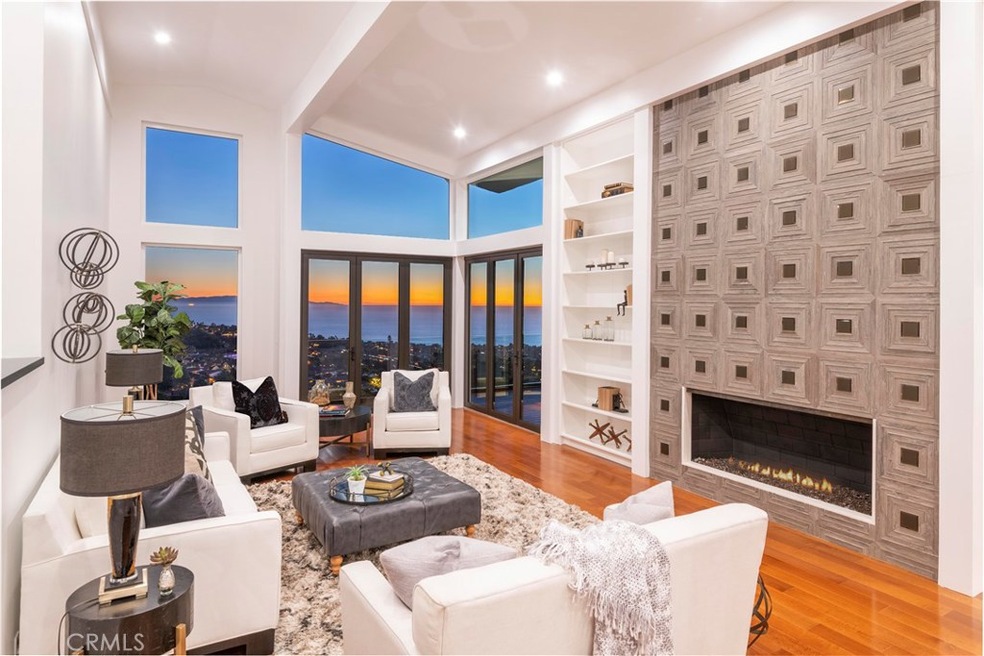
Commanding, panoramic ocean views from almost every room!
Set back off the street, this spectacular home has been beautifully remodeled with walls of glass looking South. A double door entry opens to soaring ceilings. Expansive rooms include a gourmet kitchen with two islands and an adjacent dining area with fireplace. The formal living room is centered on another fireplace, and features sliding/accordion doors which create a massive opening overlooking the view and pool. The dining room is perfect for both casual and formal meals. The spacious master-suite has a luxurious bathroom and huge walk-in closet. The lower level offers a spacious family room with fireplace, a 2nd master suite with a gorgeous bathroom, an office, and 2 guest bedrooms. Some of the other features include expansive outdoor entertaining areas, a 3 car garage, stylish landscaping and so much more!
Last Agent to Sell the Property
Vista Sotheby's International Realty License #00967574 Listed on: 12/10/2018
Last Buyer's Agent
Sheri Fejeran
eXp Realty of California Inc. License #01313739
We collect this data history from publicly available records. To have your information removed, we recommend requesting removal directly through your county’s website.
Dennis Hartley
Compass
(424) 541-1237
60 Total Sales
1 in Palos Verdes Estates
$1,811,750 Price
James Zappulla
Keller Williams Realty
(424) 434-4721
28 Total Sales
2 in Palos Verdes Estates
$1.5M - $3M Price Range
Boyd E. Jeffery
Boyd The Broker Real Estate
(424) 552-3986
20 Total Sales
3 in Palos Verdes Estates
$2.2M - $3.7M Price Range
Sharon Benton
The Agency
(424) 231-6509
32 Total Sales
12 in Palos Verdes Estates
$2.4M - $5.7M Price Range
Sandra Callen
Vista Sotheby's International Realty
(310) 361-9867
13 Total Sales
1 in Palos Verdes Estates
$3,835,783 Price
Jane Angel
Coldwell Banker Realty
(562) 303-5335
20 Total Sales
3 in Palos Verdes Estates
$2.3M - $4M Price Range
We collect this data history from publicly available records. To have your information removed, we recommend requesting removal directly through your county’s website.
| Date | Event | Price | List to Sale | Price per Sq Ft | Prior Sale |
|---|---|---|---|---|---|
| 01/11/2019 01/11/19 | Sold | $3,600,000 | -7.6% | $702 / Sq Ft | |
| 12/22/2018 12/22/18 | Pending | -- | -- | -- | |
| 12/10/2018 12/10/18 | For Sale | $3,895,000 | +69.3% | $759 / Sq Ft | |
| 03/17/2017 03/17/17 | Sold | $2,300,000 | -8.0% | $448 / Sq Ft | View Prior Sale |
| 02/07/2017 02/07/17 | Pending | -- | -- | -- | |
| 11/14/2016 11/14/16 | For Sale | $2,500,000 | -- | $487 / Sq Ft |
We collect this data history from publicly available records. To have your information removed, we recommend requesting removal directly through your county’s website.
| Year | Tax Paid | Tax Assessment Tax Assessment Total Assessment is a certain percentage of the fair market value that is determined by local assessors to be the total taxable value of land and additions on the property. | Land | Improvement |
|---|---|---|---|---|
| 2026 | $46,908 | $4,096,179 | $3,003,867 | $1,092,312 |
| 2025 | $46,908 | $4,015,863 | $2,944,968 | $1,070,895 |
| 2024 | $45,172 | $3,937,122 | $2,887,224 | $1,049,898 |
| 2023 | $44,474 | $3,859,924 | $2,830,612 | $1,029,312 |
| 2022 | $42,247 | $3,784,240 | $2,775,110 | $1,009,130 |
| 2021 | $42,153 | $3,710,041 | $2,720,697 | $989,344 |
| 2020 | $41,587 | $3,672,000 | $2,692,800 | $979,200 |
| 2019 | $27,613 | $2,392,920 | $1,591,812 | $801,108 |
| 2018 | $27,438 | $2,346,000 | $1,560,600 | $785,400 |
| 2016 | $26,585 | $2,307,170 | $1,863,962 | $443,208 |
| 2015 | $26,309 | $2,272,515 | $1,835,964 | $436,551 |
| 2014 | $25,916 | $2,228,000 | $1,800,000 | $428,000 |
Seller's Agent in 2019
Chris Adlam
Vista Sotheby's International Realty
(310) 421-2606
220 Total Sales
SF
Buyer's Agent in 2019
Sheri Fejeran
eXp Realty of California Inc.
RC
Seller's Agent in 2017
Raju Chhabria
Chhabria Real Estate Company
Seller Co-Listing Agent in 2017
Anand Chhabria
Chhabria Real Estate Company
(310) 379-2167
16 Total Sales
BL
Buyer's Agent in 2017
Branden Lowder
Innovate Realty
(424) 251-4688
3 Total Sales
Source: California Regional Multiple Listing Service (CRMLS)
MLS Number: PV18289251
APN: 7543-045-012
Disclaimer: Certain information contained herein is derived from information provided by parties other than Homes.com. All information provided is deemed reliable, but is not guaranteed to be accurate and should be independently verified.
The multiple listing data appearing on this website, or contained in reports produced therefrom, is owned and copyrighted by California Regional Multiple Listing Service, Inc. ("CRMLS") and is protected by all applicable copyright laws. Information provided is for viewer's personal, non-commercial use and may not be used for any purpose other than to identify prospective properties the viewer may be interested in purchasing. All listing data, including but not limited to square footage and lot size is believed to be accurate, but the listing Agent, listing Broker and CRMLS and its affiliates do not warrant or guarantee such accuracy. The viewer should independently verify the listed data prior to making any decisions based on such information by personal inspection and/or contacting a real estate professional.
Based on information from California Regional Multiple Listing Service, Inc. and /or other sources. All data, including all measurements and calculations of area, is obtained from various sources and has not been, and will not be, verified by broker or MLS. All information should be independently reviewed and verified for accuracy. Properties may or may not be listed by the office/agent presenting the information
Ask me questions while you tour the home.