
Sophia Tran
Cali Real Estate, Inc.
(657) 306-5396
25 Total Sales
2 in Westminster
$675K - $1.1M Price Range
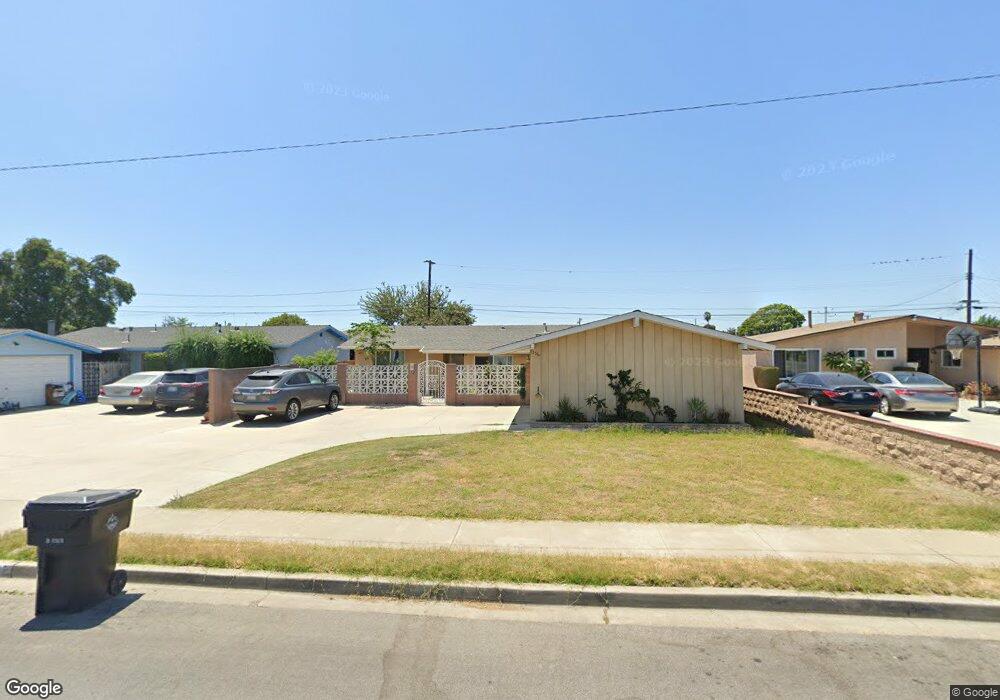
Estimated Value: $982,000 - $1,036,000
This home is located at 13561 Sutter Dr, Westminster, CA 92683 and is currently estimated at $1,014,910, approximately $863 per square foot. 13561 Sutter Dr is a home located in Orange County with nearby schools including Finley Elementary, Johnson Middle, and Westminster High School.
We collect this data history from publicly available records. To have your information removed, we recommend requesting removal directly through your county’s website.
Sophia Tran
Cali Real Estate, Inc.
(657) 306-5396
25 Total Sales
2 in Westminster
$675K - $1.1M Price Range
Gladys Ramos Pemper
Onyx Manufactured Homes, Inc.
(657) 300-7075
32 Total Sales
5 in Westminster
$65K - $250K Price Range
Bill Caiazzo
HomeSmart, Evergreen Realty
(657) 255-8637
106 Total Sales
2 in Westminster
$660K - $890K Price Range
Daniel DeForest
First Team Real Estate
(657) 300-5786
156 Total Sales
2 in Westminster
$1,050,000 Price Range
Teresa Gorman
Fiduciary Real Estate Services
(949) 569-5182
78 Total Sales
1 in Westminster
$925,000 Price
Anne Marie Jones
IN THE PARK MANUFACTURED HOMES
(442) 248-3287
70 Total Sales
2 in Westminster
$130K - $164K Price Range
We collect this data history from publicly available records. To have your information removed, we recommend requesting removal directly through your county’s website.
| Date | Buyer | Sale Price | Title Company |
|---|---|---|---|
| -- | None Listed On Document | ||
| Vanvannguyen Van Van | -- | First American Title Co | |
| Mayhew Sandra L | -- | -- | |
| Vanvannguyen Van Van | $170,000 | North American Title Co |
We collect this data history from publicly available records. To have your information removed, we recommend requesting removal directly through your county’s website.
| Date | Status | Borrower | Loan Amount |
|---|---|---|---|
| Previous Owner | $100,000 | ||
| Previous Owner | Vannguyen Van | $300,000 | |
| Previous Owner | Vanvannguyen Van Van | $131,000 | |
| Previous Owner | Vanvannguyen Van Van | $136,000 |
We collect this data history from publicly available records. To have your information removed, we recommend requesting removal directly through your county’s website.
| Year | Tax Paid | Tax Assessment Tax Assessment Total Assessment is a certain percentage of the fair market value that is determined by local assessors to be the total taxable value of land and additions on the property. | Land | Improvement |
|---|---|---|---|---|
| 2026 | $3,675 | $276,865 | $199,579 | $77,286 |
| 2025 | $3,675 | $271,437 | $195,666 | $75,771 |
| 2024 | $3,616 | $266,115 | $191,829 | $74,286 |
| 2023 | $3,493 | $260,898 | $188,068 | $72,830 |
| 2022 | $3,396 | $255,783 | $184,381 | $71,402 |
| 2021 | $3,305 | $250,768 | $180,766 | $70,002 |
| 2020 | $3,268 | $248,197 | $178,912 | $69,285 |
| 2019 | $3,234 | $243,331 | $175,404 | $67,927 |
| 2018 | $3,231 | $238,560 | $171,964 | $66,596 |
| 2017 | $3,118 | $233,883 | $168,592 | $65,291 |
| 2016 | $3,028 | $229,298 | $165,287 | $64,011 |
| 2015 | $2,978 | $225,854 | $162,804 | $63,050 |
| 2014 | $2,915 | $221,430 | $159,615 | $61,815 |
Ask me questions while you tour the home.