
Ryan Zimmerman
CONCIERGE REALTY GROUP
(909) 404-9309
206 Total Sales
32 in Upland
$649K - $1.3M Price Range
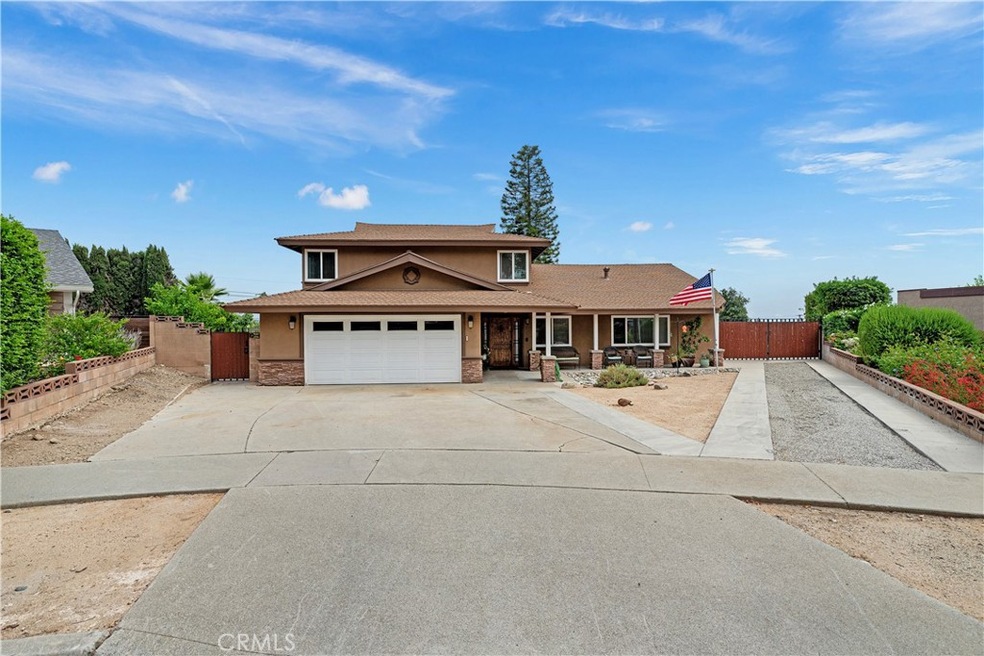
This Entertainer's Dream Pool Home is Nestled in a Quiet Cul De Sac on Over a 14,000 sq. ft Lot! Large Living Room & Family Room With a Custom Stone Wall Fire Place. Upgraded Kitchen with Custom Cabinets, Granite Countertops, Stainless Steel Appliances -with a 36'' Stove, and a Breakfast Bar. 1/2 Bath Downstairs. 4 SPACIOUS Bedrooms, Including One With a Private Retreat Area. Newer Windows, Recessed LED Lighting Throughout, Wrought-Iron Staircase, Upgraded 200 amp Electrical Panel. AMAZING Backyard for Entertaining with an Oversize Covered Patio with a Custom Built-In BBQ, Large Grass Area, Fire-Pit, Playground & a Large Sparkling Pool that has just been resurfaced & redone. With High Block walls, a Storage Shed, 2 Car Garage with an Extended Driveway, RV Parking- with Full RV Hookups, & Concrete Pad, with OVER $150,000 in Upgrades, This Home is a Must See! This is the Home You Have Been Waiting For!
Last Agent to Sell the Property
eXp Realty of California Inc License #02072675 Listed on: 08/17/2023
We collect this data history from publicly available records. To have your information removed, we recommend requesting removal directly through your county’s website.
Ryan Zimmerman
CONCIERGE REALTY GROUP
(909) 404-9309
206 Total Sales
32 in Upland
$649K - $1.3M Price Range
Sonia Alvarado
ALL NATIONS REALTY & INVS
(909) 757-1468
42 Total Sales
3 in Upland
$490K - $680K Price Range
Robert Carillo
Elevate Real Estate Agency
(213) 577-2354
19 Total Sales
1 in Upland
$635,000 Price
George Cordova
EXP REALTY OF CALIFORNIA INC
(626) 602-2962
51 Total Sales
1 in Upland
$696,000 Price
Jorge Martinez
Jam Realty
(657) 298-2853
23 Total Sales
1 in Upland
$310,000 Price
Tyler Rogina
Compass
(424) 417-6460
121 Total Sales
1 in Upland
$810,000 Price
We collect this data history from publicly available records. To have your information removed, we recommend requesting removal directly through your county’s website.
| Date | Buyer | Sale Price | Title Company |
|---|---|---|---|
| $990,000 | Ticor Title Company | ||
| -- | Western Resources Title | ||
| -- | Western Resources Title | ||
| -- | Accommodation | ||
| -- | Western Resources Title | ||
| $699,000 | First American Title Company | ||
| $387,000 | Stewart Title Company | ||
| -- | -- |
We collect this data history from publicly available records. To have your information removed, we recommend requesting removal directly through your county’s website.
| Date | Status | Borrower | Loan Amount |
|---|---|---|---|
| Open | $1,092,000 | ||
| Closed | $977,000 | ||
| Closed | $975,000 | ||
| Previous Owner | $625,000 | ||
| Previous Owner | $177,300 | ||
| Previous Owner | $450,000 | ||
| Previous Owner | $174,900 | ||
| Previous Owner | $453,100 | ||
| Previous Owner | $416,000 | ||
| Previous Owner | $30,000 | ||
| Previous Owner | $378,370 | ||
| Previous Owner | $379,990 |
We collect this data history from publicly available records. To have your information removed, we recommend requesting removal directly through your county’s website.
| Date | Event | Price | List to Sale | Price per Sq Ft | Prior Sale |
|---|---|---|---|---|---|
| 09/27/2023 09/27/23 | Sold | $990,000 | 0.0% | $380 / Sq Ft | |
| 08/17/2023 08/17/23 | For Sale | $989,990 | +41.7% | $380 / Sq Ft | |
| 06/15/2018 06/15/18 | Sold | $698,800 | 0.0% | $269 / Sq Ft | View Prior Sale |
| 04/13/2018 04/13/18 | For Sale | $698,800 | -- | $269 / Sq Ft |
We collect this data history from publicly available records. To have your information removed, we recommend requesting removal directly through your county’s website.
| Year | Tax Paid | Tax Assessment Tax Assessment Total Assessment is a certain percentage of the fair market value that is determined by local assessors to be the total taxable value of land and additions on the property. | Land | Improvement |
|---|---|---|---|---|
| 2026 | $11,043 | $1,029,996 | $360,499 | $669,497 |
| 2025 | $11,043 | $1,009,800 | $353,430 | $656,370 |
| 2024 | $10,692 | $990,000 | $346,500 | $643,500 |
| 2023 | $7,737 | $715,048 | $250,787 | $464,261 |
| 2022 | $7,570 | $701,028 | $245,870 | $455,158 |
| 2021 | $7,562 | $687,282 | $241,049 | $446,233 |
| 2020 | $7,855 | $727,031 | $254,461 | $472,570 |
| 2019 | $7,827 | $712,776 | $249,472 | $463,304 |
| 2018 | $4,782 | $427,212 | $149,524 | $277,688 |
| 2017 | $4,645 | $418,835 | $146,592 | $272,243 |
| 2016 | $4,431 | $410,623 | $143,718 | $266,905 |
| 2015 | $4,330 | $404,455 | $141,559 | $262,896 |
| 2014 | $4,219 | $396,532 | $138,786 | $257,746 |
CG
Seller's Agent in 2023
Chase Gentry
eXp Realty of California Inc
(888) 584-9427
74 Total Sales
Buyer's Agent in 2023
LYNETTE MORGAN
Lexington Realty
(909) 223-5659
27 Total Sales
Seller's Agent in 2018
Sara McIntosh
Century 21 Masters
(909) 210-7460
26 Total Sales
Buyer's Agent in 2018
KIMBERLEY MOODY
JNJ Properties Inc.
(626) 523-3133
9 Total Sales
JG
Seller's Agent in 2012
JAMES GRYNCHAL
RE/MAX
Source: California Regional Multiple Listing Service (CRMLS)
MLS Number: SR23153863
APN: 1006-451-14
Disclaimer: Certain information contained herein is derived from information provided by parties other than Homes.com. All information provided is deemed reliable, but is not guaranteed to be accurate and should be independently verified.
The multiple listing data appearing on this website, or contained in reports produced therefrom, is owned and copyrighted by California Regional Multiple Listing Service, Inc. ("CRMLS") and is protected by all applicable copyright laws. Information provided is for viewer's personal, non-commercial use and may not be used for any purpose other than to identify prospective properties the viewer may be interested in purchasing. All listing data, including but not limited to square footage and lot size is believed to be accurate, but the listing Agent, listing Broker and CRMLS and its affiliates do not warrant or guarantee such accuracy. The viewer should independently verify the listed data prior to making any decisions based on such information by personal inspection and/or contacting a real estate professional.
Based on information from California Regional Multiple Listing Service, Inc. and /or other sources. All data, including all measurements and calculations of area, is obtained from various sources and has not been, and will not be, verified by broker or MLS. All information should be independently reviewed and verified for accuracy. Properties may or may not be listed by the office/agent presenting the information
Ask me questions while you tour the home.