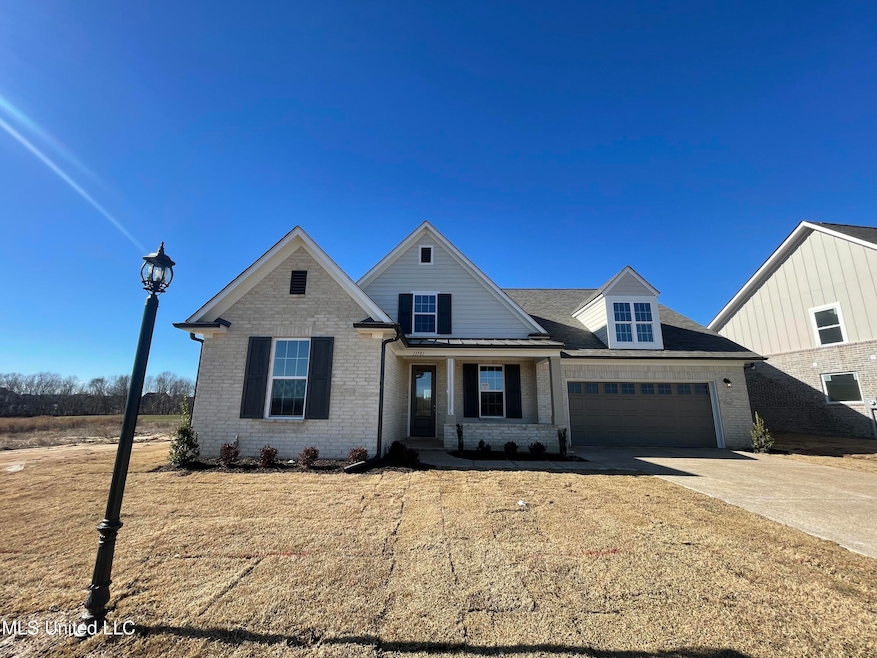
NOT LISTED FOR SALE
3 Beds
2 Baths
2,619 Sq Ft
9,148 Sq Ft Lot

Sale Details

Date Sold: May 22, 2024

196 Days on Market

Highlights

  • New Construction
  • Freestanding Bathtub
  • Bonus Room
  • Center Hill Elementary School Rated A-
  • Wood Flooring
  • Sun or Florida Room

About This Home

As of May 2024

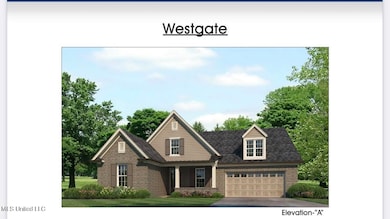
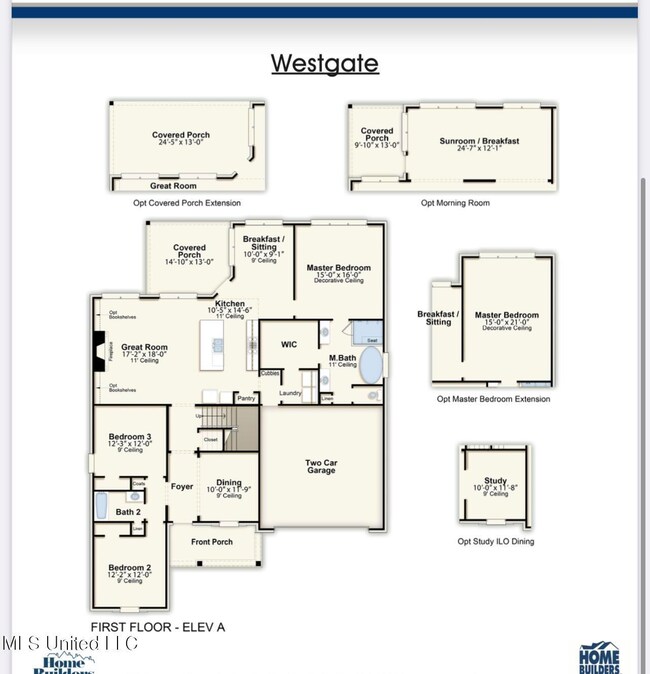
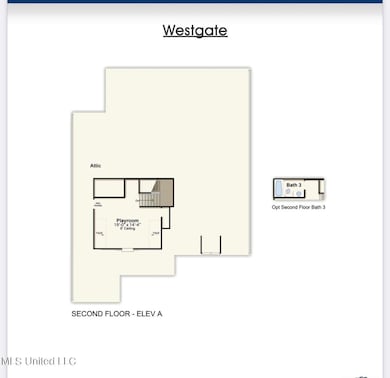
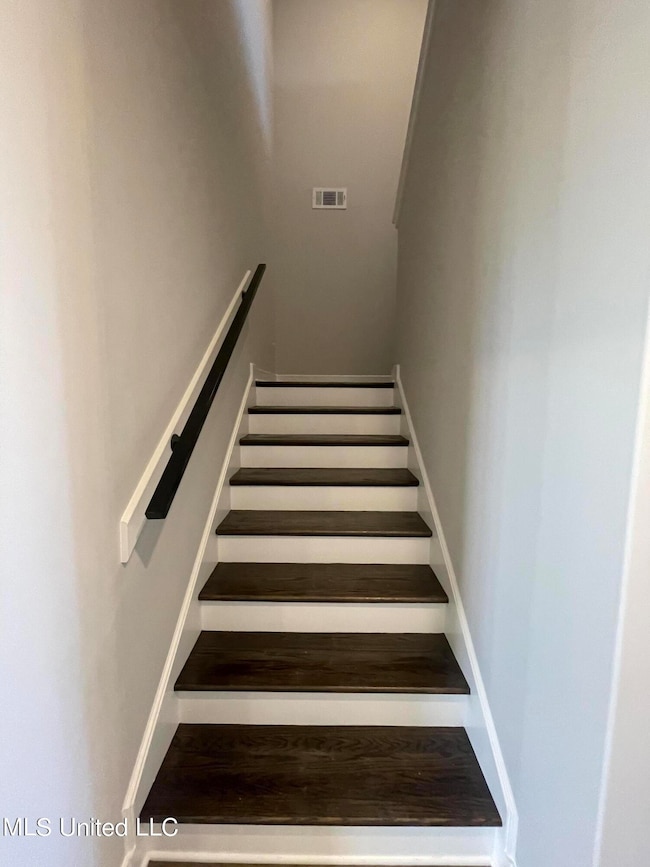
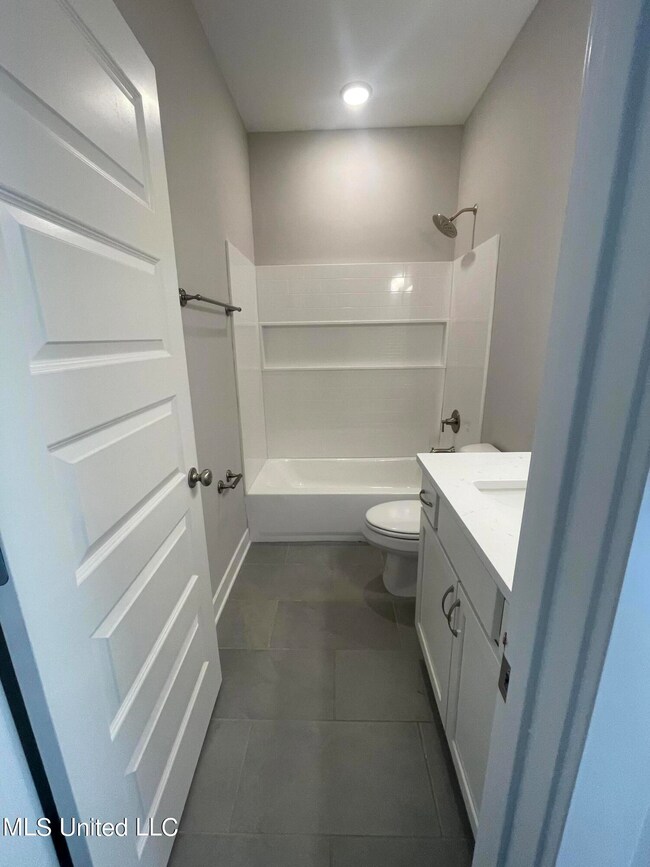
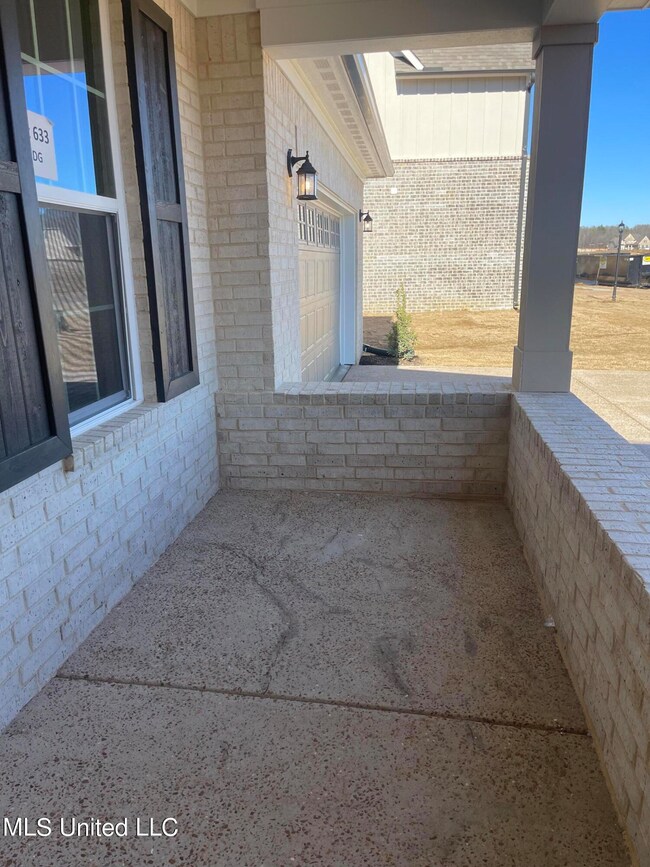
The Westgate is a home that offers over 2,600 heated square feet. To start, the Westgate includes 3 bedrooms, great room, formal dining room, entry, breakfast room, and laundry room - all on the main level of the home. Secondary bedrooms on the first floor have a shared bath. Upstairs is the finished bonus room. To increase living space we have included the large indoor sunroom with beautiful windows allowing all the natural sunlight you could want. There is also a covered porch that is 14'10''X13' A great place for outside entertaining! The master bedroom suite is star of this home with a large master closet with access to the laundry room, split vanities, King Spa Shower with separate tub and very nice decorative ceiling in the master bedroom. No City taxes and Center Hill Schools make this the perfect location.

Last Agent to Sell the Property

Heidi Coates

Grant New Homes Llc Dba Grant & Co. Listed on: 10/11/2023

Last Buyer's Agent

Nannette Deshazo

Coldwell Banker Collins-Maury Southaven License #S-28777

Coldwell Banker Collins-Maury Southaven
Create a Home Valuation Report for This Property
The Home Valuation Report is an in-depth analysis detailing your home's value as well as a comparison with similar homes in the area

Home Details

Home Type

  • Single Family

Year Built

  • Built in 2023 | New Construction

Lot Details

  • 9,148

HOA Fees

  • $40 Monthly HOA Fees

Parking

  • 2 Car Garage
  • Driveway

Home Design

  • Brick Exterior Construction
  • Slab Foundation
  • Architectural Shingle Roof

Interior Spaces

  • 2,619 Sq Ft Home
  • 2-Story Property
  • Sheet Rock Walls or Ceilings
  • Gas Log Fireplace
  • Low Emissivity Windows
  • Bonus Room
  • Sun or Florida Room

Kitchen

  • Eat-In Kitchen
  • Electric Range
  • Microwave
  • Kitchen Island
  • Granite Countertops

Flooring

  • Wood
  • Carpet

Bedrooms and Bathrooms

  • 3 Bedrooms
  • 2 Full Bathrooms
  • Freestanding Bathtub

Schools

  • Center Hill Elementary School
  • Center Hill Middle School
  • Center Hill High School

Utilities

  • Central Air
  • Heating Available
  • Natural Gas Connected

Additional Features

  • Covered Patio or Porch
  • 9,148 Sq Ft Lot

Community Details

  • Association fees include ground maintenance
  • The Highlands At Forest Hill Subdivision

Listing and Financial Details

  • Assessor Parcel Number 2053080900063300

Home Details

Home Type

Single Family

Year Built

Built in 2023 | New Construction

Lot Details

9,148 Sq Ft Lot

HOA Fees

$40 per month

Parking

2

Listing Details

  • Unit Levels: Two
  • Property Sub Type: Single Family Residence
  • Prop. Type: Residential
  • Structure Type: House
  • Year Built: 2023
  • Lot Size Acres: 0.21
  • Subdivision Name: The Highlands at Forest Hill
  • Directions: From Hwy 302, go south on Center Hill Rd. for 2 miles and The Highlands at Forest Hill will be on your right.
  • New Construction: Yes
  • General Property Information:List PriceSqFt: 157.9
  • Covenants And Restrictions: Homeowner Association
  • Driveway Features: Concrete Drive
  • Special Purpose Rooms: Sunroom
  • Special Features: NewHome

Interior Features

  • Full Bathrooms: 2
  • Total Bedrooms: 3
  • Flooring: Carpet, Hardwood
  • Window Features: Low-Emissivity Windows
  • Fireplace: Yes
  • Appliances: Microwave, Electric Range
  • Bathroom Features: Free Standing Tub
  • Interior Features: Eat-in Kitchen, Kitchen Island, Pantry
  • Kitchen Features: Granite Counters
  • Walls - Interior: Sheetrock
  • Fireplace Features: Gas Log

Exterior Features

  • Property Condition: Under Construction
  • Roof: Architectural Shingles
  • Patio And Porch Features: Covered, Front Porch
  • Home Warranty: Yes
  • General Property Information:Accessibility Features: No
  • Exterior ConstructionSiding: Brick
  • Foundation Details: Slab
  • Home Warranty: One Year Builder

Garage/Parking

  • Garage Spaces: 2.0
  • Attached Garage: No
  • Total Parking Spaces: 2.0

Utilities

  • Sewer: Public Sewer
  • Water Source: Public
  • Cooling Y N: Yes
  • Heating Yn: Yes
  • Cooling: Central Air
  • Utilities: Electricity Connected, Natural Gas Connected
  • Water Heater: Over 40 Gallons

Condo/Co-op/Association

  • Association Fee: 480.0
  • Association Fee Frequency: Annually
  • Association: Yes

Fee Information

  • Association Fee Includes: Maintenance Grounds

Schools

  • Elementary School: Center Hill
  • High School: Center Hill
  • Middle Or Junior School: Center Hill Middle
  • Junior High Dist: Desoto CO Dist

Lot Info

  • Parcel #: 2053080900063300
  • Lot Size Sq Ft: 9147.6

Tax Info

  • Tax Year: 2023

Home Values in the Area

Source: Public Records

Average Home Value in this Area


Source: Public Records

Agents Specializing in Center Hill, MS

See All Agents

Property History

We collect this data history from publicly available records. To have your information removed, we recommend requesting removal directly through your county’s website.

Date Event Price List to Sale Price per Sq Ft
05/22/2024 05/22/24 Sold -- -- --
04/25/2024 04/25/24 Pending -- -- --
02/08/2024 02/08/24 Price Changed $413,540 -1.9% $158 / Sq Ft
10/11/2023 10/11/23 For Sale $421,640 -- $161 / Sq Ft
Source: MLS United

Agents Affiliated with this Home

  • Section Image
See All Agents

Map

Source: MLS United

MLS Number: 4061171

MLS United
Your Personal Tour Guide

Ask me questions while you tour the home.