
Dean Provence
Responds Quickly
Sotheby’s International Realty
(831) 275-6442
71 Total Sales
1 in Pacific Grove
$3,200,000 Price


Estimated Value: $5,309,000 - $6,719,267
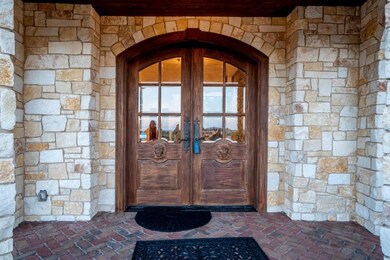

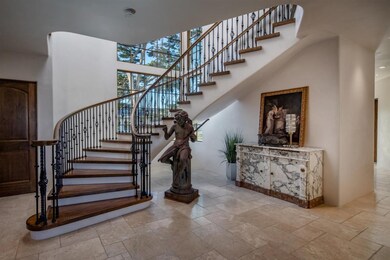
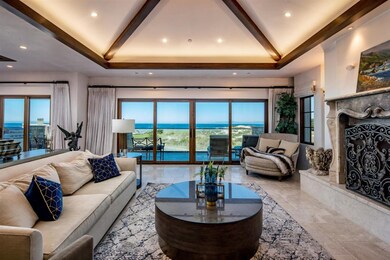

A true jewel nestled in Pacific Grove's magnificent coastline, this majestic home was custom built in 2018 using the finest materials and craftsmanship. Sited on an oversized half acre lot, it was carefully designed to blend seamlessly into Asilomar's pristine habitat and allow panoramic ocean and golf course views with a focal point of PGs historic lighthouse. No design detail was overlooked from the striking exterior lines and the expansive open floor plan that focuses on captivating ocean views to the gourmet kitchen that includes a Wolf range, commercial size Sub Zero refrigerator/wine cooler, 2 dishwashers, and a beautifully appointed, enormous granite island. Three gas fireplaces and radiant floor heat help create a soothing coastal ambiance. Pacific Grove's 18 hole golf course and vibrant downtown are a short stroll away with miles of oceanfront hiking and biking trails just steps from the front door. Replete with oversized 3-car garage. Coastal living at its finest.
Last Agent to Sell the Property
Sotheby’s International Realty License #01431994 Listed on: 02/02/2021
We collect this data history from publicly available records. To have your information removed, we recommend requesting removal directly through your county’s website.
Dean Provence
Sotheby’s International Realty
(831) 275-6442
71 Total Sales
1 in Pacific Grove
$3,200,000 Price
Regina Shaw
Intero Real Estate Services
(831) 273-3582
98 Total Sales
1 in Pacific Grove
$1,014,000 Price
Pamela Harmon
PMZ Real Estate
(209) 502-2442
144 Total Sales
2 in Pacific Grove
$1.3M - $1.9M Price Range
Alecia Hull
Sotheby’s International Realty
(831) 220-3097
22 Total Sales
5 in Pacific Grove
$900K - $2.5M Price Range
Shawndy Linquist
Compass
(831) 708-6387
98 Total Sales
2 in Pacific Grove
$1,500,000 Price Range
Melinda M. Fike
Intero Real Estate Services
(831) 741-4597
34 Total Sales
1 in Pacific Grove
$1,575,000 Price
We collect this data history from publicly available records. To have your information removed, we recommend requesting removal directly through your county’s website.
| Date | Buyer | Sale Price | Title Company |
|---|---|---|---|
| $5,800,000 | Chicago Title Company | ||
| $795,000 | First American Title Ins Co | ||
| -- | First American Title Ins Co | ||
| -- | First American Title |
We collect this data history from publicly available records. To have your information removed, we recommend requesting removal directly through your county’s website.
| Date | Status | Borrower | Loan Amount |
|---|---|---|---|
| Open | $1,000,000 | ||
| Previous Owner | $2,000,000 | ||
| Previous Owner | $1,987,000 | ||
| Previous Owner | $550,000 |
We collect this data history from publicly available records. To have your information removed, we recommend requesting removal directly through your county’s website.
| Date | Event | Price | List to Sale | Price per Sq Ft |
|---|---|---|---|---|
| 10/29/2021 10/29/21 | Sold | $5,800,000 | -4.8% | $1,367 / Sq Ft |
| 07/21/2021 07/21/21 | Pending | -- | -- | -- |
| 05/01/2021 05/01/21 | For Sale | $6,095,000 | +5.1% | $1,436 / Sq Ft |
| 05/01/2021 05/01/21 | Off Market | $5,800,000 | -- | -- |
| 02/03/2021 02/03/21 | For Sale | $6,095,000 | 0.0% | $1,436 / Sq Ft |
| 02/02/2021 02/02/21 | For Sale | $6,095,000 | +5.1% | $1,436 / Sq Ft |
| 02/02/2021 02/02/21 | Off Market | $5,800,000 | -- | -- |
We collect this data history from publicly available records. To have your information removed, we recommend requesting removal directly through your county’s website.
| Year | Tax Paid | Tax Assessment Tax Assessment Total Assessment is a certain percentage of the fair market value that is determined by local assessors to be the total taxable value of land and additions on the property. | Land | Improvement |
|---|---|---|---|---|
| 2026 | $54,591 | $5,085,712 | $2,850,465 | $2,235,247 |
| 2025 | $51,957 | $4,985,993 | $2,794,574 | $2,191,419 |
| 2024 | $51,957 | $4,888,229 | $2,739,779 | $2,148,450 |
| 2023 | $51,592 | $4,792,382 | $2,686,058 | $2,106,324 |
| 2022 | $50,542 | $4,619,984 | $2,633,391 | $1,986,593 |
| 2021 | $29,424 | $5,800,000 | $3,300,000 | $2,500,000 |
| 2020 | $28,832 | $2,614,205 | $905,197 | $1,709,008 |
| 2019 | $27,912 | $2,562,948 | $887,449 | $1,675,499 |
| 2018 | $14,974 | $1,370,049 | $870,049 | $500,000 |
| 2017 | $9,404 | $852,990 | $852,990 | $0 |
| 2016 | $9,427 | $836,265 | $836,265 | $0 |
| 2015 | $9,275 | $823,704 | $823,704 | $0 |
| 2014 | $9,071 | $807,569 | $807,569 | $0 |
Seller's Agent in 2021
Kyle Morrison
Sotheby’s International Realty
(831) 236-8909
6 Total Sales
Buyer's Agent in 2021
Rebecca Wolf Arnold
Carmel Realty Company
(831) 241-2600
34 Total Sales
Buyer Co-Listing Agent in 2021
Geoff Arnold
Carmel Realty Company
(831) 297-3890
38 Total Sales
Source: MLSListings
MLS Number: ML81828211
APN: 007-031-010
Disclaimer: Certain information contained herein is derived from information provided by parties other than Homes.com. All information provided is deemed reliable, but is not guaranteed to be accurate and should be independently verified.
Property Information © 2026 MLSListings Inc. All rights reserved. Listing information is deemed reliable but not guaranteed. Certain information contained herein is derived from information which is the licensed property of, and copyrighted by, MLSListings Inc. The viewer acknowledges ownership and validity of its copyright. Information provided is for personal, non-commercial use by a viewer with a bona fide interest in the purchase or sale of real estate of the type being offered via this website or other electronic means. The viewer is prohibited from copying, redistributing or retransmitting any of the data or information provided by MLSListing, Inc.
Ask me questions while you tour the home.