
Patricia Mazza
Patricia Mazza Real Estate
(857) 837-7412
7 Total Sales
1 in West Cambridge
$715,000 Price
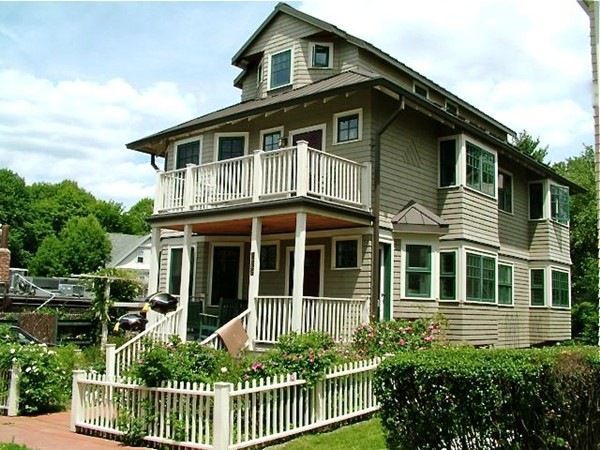
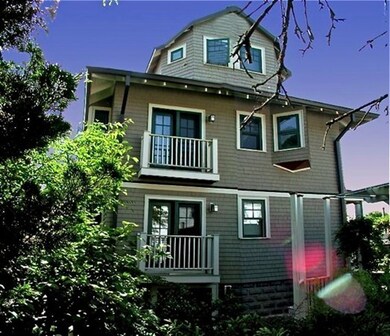
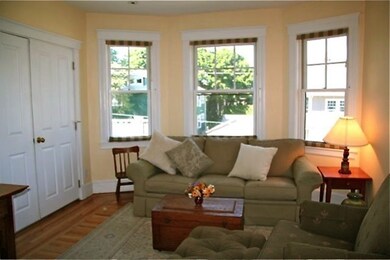
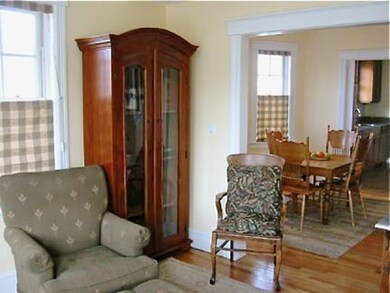
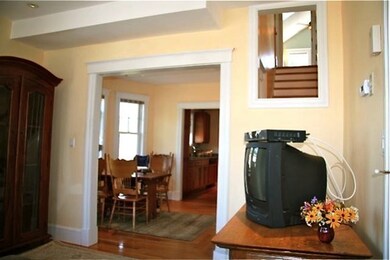
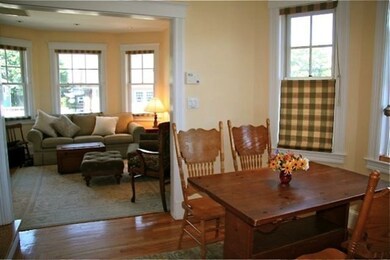
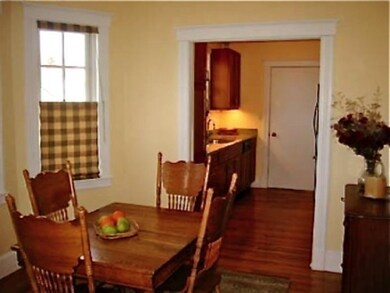
Enjoy comfortable living in this environmentally-friendly green home. Furnished apartment situated in Huron Village, just a short distance to Harvard Square. 1400 square foot, 6-room, 2-bedroom, bi-level unit features lower-level living room, dining room, and designer kitchen with stainless steel Miele appliances, convection oven and low-noise dishwasher. Upper-level includes two bedrooms and luxurious bathroom (featured in Boston Sunday Globe and Natural Home Magazine) with Victorian claw-legged whirlpool Jacuzzi. Low carbon footprint features include energy star appliances, passive solar, PV solar, geothermal heat pump, radiant heating, deep insulated walls, energy-efficient windows and skylights. Entertain friends on the shared BBQ patio and enjoy sunsets on the 2nd floor deck. Everything you need is here: furnishings, kitchenware, linens etc. In-wall vacuum. Washer/dryer in basement laundry. Includes heat, hot water, central A/C, electricity, high speed Internet and cable TV.
Last Agent to Rent the Property
Zachary Zevitas
Realty Executives License #449547915 Listed on: 12/29/2017
Last Renter's Agent
Ryan Ferro
Coldwell Banker Realty - Cambridge License #449591461
We collect this data history from publicly available records. To have your information removed, we recommend requesting removal directly through your county’s website.
Patricia Mazza
Patricia Mazza Real Estate
(857) 837-7412
7 Total Sales
1 in West Cambridge
$715,000 Price
The Young Group
Leopold & McMasters Realty
(339) 333-8140
74 Total Sales
1 in West Cambridge
$1,575,000 Price
Yassien Youssef
Compass
(617) 397-5894
10 Total Sales
3 in West Cambridge
$2M - $2.9M Price Range
William Luther
Channing Real Estate
(857) 971-6745
19 Total Sales
1 in West Cambridge
$2,100,000 Price
Michelle Doyle
Flow Realty, Inc.
(978) 690-4362
51 Total Sales
1 in West Cambridge
$680,000 Price
C. Devon Holden
C. Devon's Homes, LLC
(857) 380-1194
15 Total Sales
1 in West Cambridge
$2,250,000 Price
We collect this data history from publicly available records. To have your information removed, we recommend requesting removal directly through your county’s website.
| Date | Buyer | Sale Price | Title Company |
|---|---|---|---|
| $2,900,000 | -- | ||
| $190,000 | -- |
We collect this data history from publicly available records. To have your information removed, we recommend requesting removal directly through your county’s website.
| Date | Status | Borrower | Loan Amount |
|---|---|---|---|
| Open | $1,590,000 | ||
| Closed | $1,600,000 | ||
| Previous Owner | $200,000 | ||
| Previous Owner | $477,000 | ||
| Previous Owner | $100,000 |
We collect this data history from publicly available records. To have your information removed, we recommend requesting removal directly through your county’s website.
| Date | Event | Price | List to Sale | Price per Sq Ft |
|---|---|---|---|---|
| 03/24/2018 03/24/18 | Rented | $3,975 | 0.0% | -- |
| 12/28/2017 12/28/17 | For Rent | $3,975 | +0.6% | -- |
| 06/15/2017 06/15/17 | Rented | $3,950 | 0.0% | -- |
| 05/25/2017 05/25/17 | Under Contract | -- | -- | -- |
| 03/29/2017 03/29/17 | For Rent | $3,950 | 0.0% | -- |
| 12/03/2016 12/03/16 | Rented | $3,950 | 0.0% | -- |
| 04/07/2016 04/07/16 | Price Changed | $3,950 | +3.9% | $3 / Sq Ft |
| 02/28/2016 02/28/16 | For Rent | $3,800 | +1.3% | -- |
| 07/29/2014 07/29/14 | Rented | $3,750 | 0.0% | -- |
| 06/29/2014 06/29/14 | Under Contract | -- | -- | -- |
| 06/18/2014 06/18/14 | For Rent | $3,750 | -- | -- |
We collect this data history from publicly available records. To have your information removed, we recommend requesting removal directly through your county’s website.
| Year | Tax Paid | Tax Assessment Tax Assessment Total Assessment is a certain percentage of the fair market value that is determined by local assessors to be the total taxable value of land and additions on the property. | Land | Improvement |
|---|---|---|---|---|
| 2025 | $17,171 | $2,704,100 | $1,236,500 | $1,467,600 |
| 2024 | $16,590 | $2,802,400 | $1,264,100 | $1,538,300 |
| 2023 | $16,753 | $2,858,800 | $1,264,100 | $1,594,700 |
| 2022 | $16,242 | $2,743,600 | $1,181,300 | $1,562,300 |
| 2021 | $16,747 | $2,862,800 | $1,131,200 | $1,731,600 |
| 2020 | $15,243 | $2,650,900 | $1,092,000 | $1,558,900 |
| 2019 | $14,186 | $2,388,200 | $949,800 | $1,438,400 |
| 2018 | $13,796 | $2,132,300 | $826,000 | $1,306,300 |
| 2017 | $12,582 | $1,938,600 | $784,000 | $1,154,600 |
| 2016 | $12,098 | $1,730,800 | $599,200 | $1,131,600 |
| 2015 | $11,634 | $1,487,700 | $481,600 | $1,006,100 |
| 2014 | $11,331 | $1,352,100 | $448,000 | $904,100 |
Z
Landlord's Agent in 2018
Zachary Zevitas
Realty Executives
R
Tenant's Agent in 2018
Ryan Ferro
Coldwell Banker Realty - Cambridge
Buyer's Agent in 2017
Donna Marcantonio
Compass
(617) 784-7102
4 in this area
18 Total Sales
Source: MLS Property Information Network (MLS PIN)
MLS Number: 72266445
APN: CAMB M:00231 L:00028
Disclaimer: Certain information contained herein is derived from information provided by parties other than Homes.com. All information provided is deemed reliable, but is not guaranteed to be accurate and should be independently verified.
The property listing data and information, or the Images, set forth herein were provided to MLS Property Information Network, Inc. from third party sources, including sellers, lessors and public records, and were compiled by MLS Property Information Network, Inc. The property listing data and information, and the Images, are for the personal, non-commercial use of consumers having a good faith interest in purchasing or leasing listed properties of the type displayed to them and may not be used for any purpose other than to identify prospective properties which such consumers may have a good faith interest in purchasing or leasing. MLS Property Information Network, Inc. and its subscribers disclaim any and all representations and warranties as to the accuracy of the property listing data and information, or as to the accuracy of any of the Images, set forth herein.
Ask me questions while you tour the home.