
Georgia Balafas
Corcoran Property Advisors
(781) 645-4693
55 Total Sales
1 in Needham
$2,800,000 Price
Estimated Value: $1,555,948
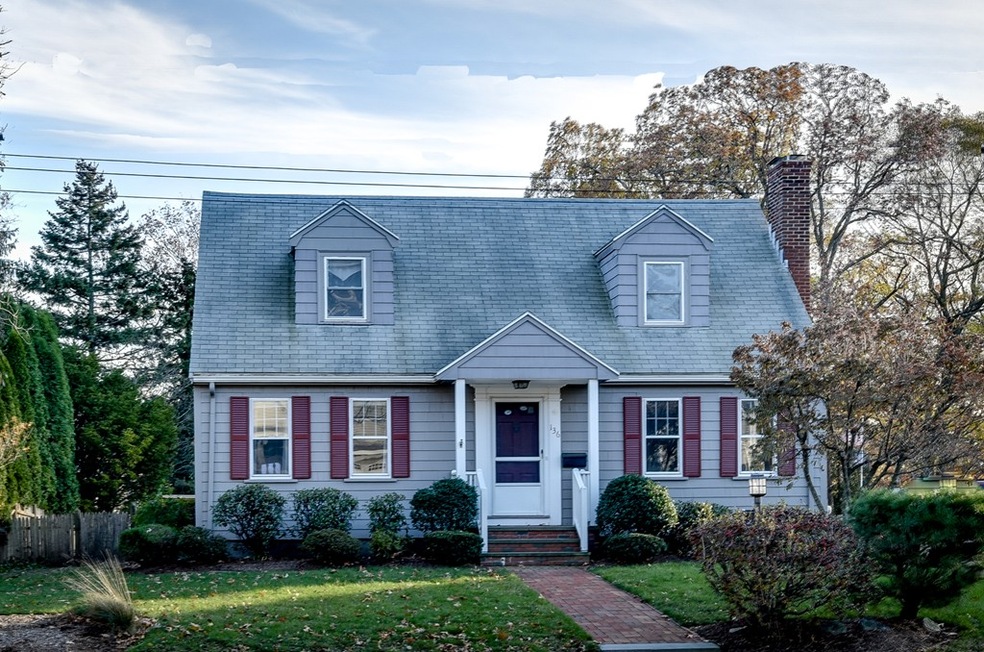
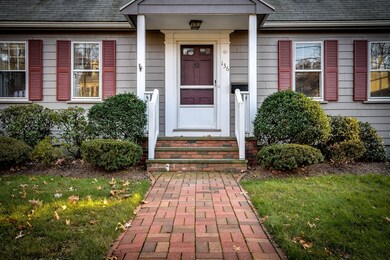
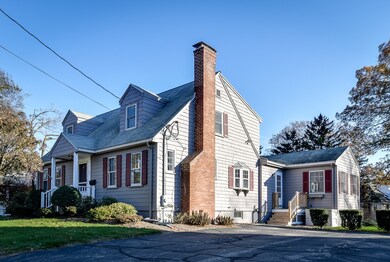
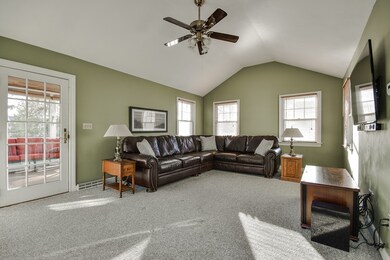
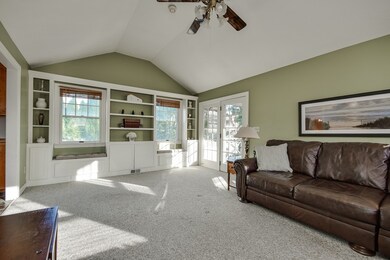
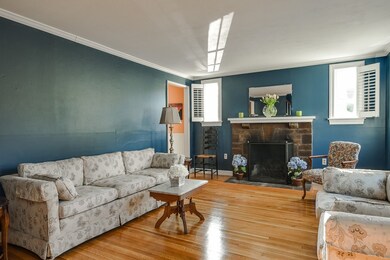
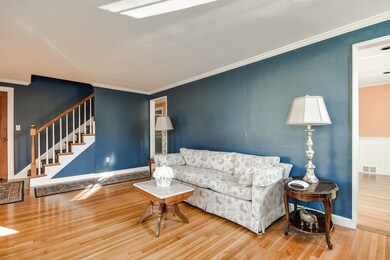
Don't miss this oversized classic Cape Cod style home in the desirable Mitchell School area. Features include 4 second floor bedrooms and 1 first floor bedroom, large eat-in kitchen, fireside living room, sun filled vaulted family room addition with custom built-ins, adjoining screened-in porch and deck overlooking a level back yard, first floor laundry, central air, hardwood floors, mud room with built-in cabinets and full basement with finished playroom and huge area for storage. Amazing location literally steps from Mitchell School and just 1 mile to Hersey Commuter Rail station. Close to great schools, shops, restaurants and convenient commuting location to all major routes.
Home Type
Single Family
Year Built
1950
Lot Details
10,454 Sq Ft Lot
We collect this data history from publicly available records. To have your information removed, we recommend requesting removal directly through your county’s website.
Georgia Balafas
Corcoran Property Advisors
(781) 645-4693
55 Total Sales
1 in Needham
$2,800,000 Price
Wei Wang
WW Real Estate LLC
(351) 666-8861
77 Total Sales
1 in Needham
$2,700,000 Price
Minka vanBeuzekom
Coldwell Banker Realty - Cambridge
(617) 657-2667
55 Total Sales
1 in Needham
$1,275,000 Price
Kristen Ruggiero
RE/MAX Platinum
(781) 563-8942
185 Total Sales
1 in Needham
$700,000 Price
Linda Wigren
Conway - Walpole
(774) 806-8264
86 Total Sales
1 in Needham
$530,000 Price
David Last
Last2 Development, LLC
(857) 214-4360
16 Total Sales
1 in Needham
$2,350,000 Price
We collect this data history from publicly available records. To have your information removed, we recommend requesting removal directly through your county’s website.
| Date | Buyer | Sale Price | Title Company |
|---|---|---|---|
| $794,000 | -- | ||
| Quirk John F | -- | -- |
We collect this data history from publicly available records. To have your information removed, we recommend requesting removal directly through your county’s website.
| Date | Status | Borrower | Loan Amount |
|---|---|---|---|
| Open | $405,000 | ||
| Closed | Kaufman Amanda | $150,000 | |
| Closed | -- | $394,000 |
We collect this data history from publicly available records. To have your information removed, we recommend requesting removal directly through your county’s website.
| Date | Event | Price | List to Sale | Price per Sq Ft |
|---|---|---|---|---|
| 02/01/2018 02/01/18 | Sold | $794,000 | -0.7% | $339 / Sq Ft |
| 12/05/2017 12/05/17 | Pending | -- | -- | -- |
| 11/29/2017 11/29/17 | For Sale | $799,900 | -- | $342 / Sq Ft |
We collect this data history from publicly available records. To have your information removed, we recommend requesting removal directly through your county’s website.
| Year | Tax Paid | Tax Assessment Tax Assessment Total Assessment is a certain percentage of the fair market value that is determined by local assessors to be the total taxable value of land and additions on the property. | Land | Improvement |
|---|---|---|---|---|
| 2025 | $12,725 | $1,200,500 | $801,900 | $398,600 |
| 2024 | $12,296 | $982,100 | $590,300 | $391,800 |
| 2023 | $12,505 | $959,000 | $590,300 | $368,700 |
| 2022 | $11,795 | $882,200 | $522,500 | $359,700 |
| 2021 | $11,072 | $849,700 | $522,500 | $327,200 |
| 2020 | $10,234 | $819,400 | $522,500 | $296,900 |
| 2019 | $9,290 | $749,800 | $475,100 | $274,700 |
| 2018 | $8,908 | $749,800 | $475,100 | $274,700 |
| 2017 | $8,488 | $713,900 | $475,100 | $238,800 |
| 2016 | $8,238 | $713,900 | $475,100 | $238,800 |
| 2015 | $8,060 | $713,900 | $475,100 | $238,800 |
| 2014 | $7,316 | $628,500 | $396,100 | $232,400 |
SL
Seller's Agent in 2018
Steve Leavey
Keller Williams Realty
(508) 380-9365
144 Total Sales
Buyer's Agent in 2018
Bill Paulson
Keller Williams Realty
(781) 929-2453
68 Total Sales
Source: MLS Property Information Network (MLS PIN)
MLS Number: 72259457
APN: NEED-000028-000039
Disclaimer: Certain information contained herein is derived from information provided by parties other than Homes.com. All information provided is deemed reliable, but is not guaranteed to be accurate and should be independently verified.
The property listing data and information, or the Images, set forth herein were provided to MLS Property Information Network, Inc. from third party sources, including sellers, lessors and public records, and were compiled by MLS Property Information Network, Inc. The property listing data and information, and the Images, are for the personal, non-commercial use of consumers having a good faith interest in purchasing or leasing listed properties of the type displayed to them and may not be used for any purpose other than to identify prospective properties which such consumers may have a good faith interest in purchasing or leasing. MLS Property Information Network, Inc. and its subscribers disclaim any and all representations and warranties as to the accuracy of the property listing data and information, or as to the accuracy of any of the Images, set forth herein.
Ask me questions while you tour the home.