
Ken Oakes
Synergy Realty Network, LLC
(615) 551-9682
29 Total Sales
1 in Berrys Chapel
$500,000 Price




Estimated Value: $657,550
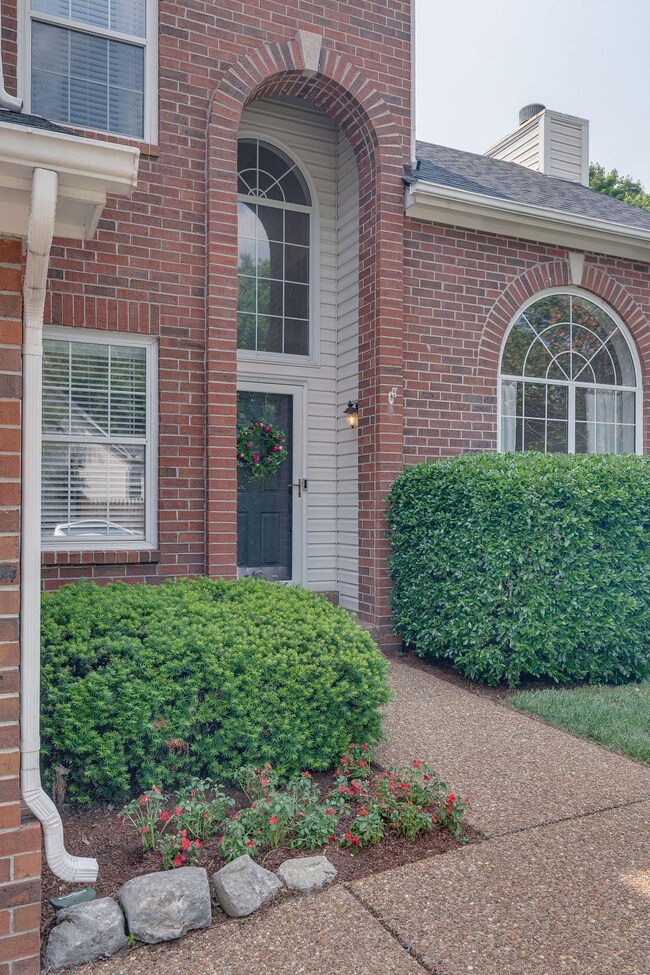
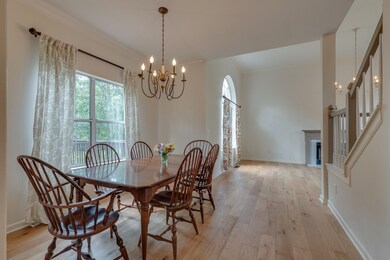
Adorable renovated home in Fieldstone Farms. Amazing outdoor living! Over $40k in recent updates. Brand new white oak flooring downstairs. Brand new roof w/ 25 year warranty. New sod front yard! Farmhouse inspired kitchen! New bathroom tile floors upstairs. New custom master shower. New toilets. New carpet installed 2 years ago upstairs and on stairs. New chandeliers! Can lighting changed to soft LED lighting. Dimmer switches on main lights! New paint on walls, trim and ceilings! Garage completely updated with fleck epoxy floors, new insulated garage door, new WiFi belt driven motor and new spring! Peaceful screened-in porch with additional deck backs up to green space. Incredible for grill outs and watching sunsets! Walk to the pool in 5 minutes! Newly redone crawlspace! AT&T FIBER.
Last Agent to Sell the Property
Luxury Homes of Tennessee License #342733 Listed on: 05/27/2023
We collect this data history from publicly available records. To have your information removed, we recommend requesting removal directly through your county’s website.
Ken Oakes
Synergy Realty Network, LLC
(615) 551-9682
29 Total Sales
1 in Berrys Chapel
$500,000 Price
Anna Campbell
Zeitlin Sotheby's International Realty
(615) 267-3944
136 Total Sales
2 in Berrys Chapel
$610K - $3.3M Price Range
Joey McCloskey
Gray Fox Realty
(615) 685-6212
227 Total Sales
9 in Berrys Chapel
$436K - $4.5M Price Range
Mark Lonsway
RE/MAX Choice Properties
(615) 703-3181
87 Total Sales
5 in Berrys Chapel
$715K - $1.8M Price Range
Erin Krueger
Compass Tennessee, LLC
(615) 880-6529
635 Total Sales
1 in Berrys Chapel
$3,200,000 Price
Robyn Smith
The Property Place Inc.
(615) 639-5689
13 Total Sales
1 in Berrys Chapel
$585,000 Price
We collect this data history from publicly available records. To have your information removed, we recommend requesting removal directly through your county’s website.
| Date | Buyer | Sale Price | Title Company |
|---|---|---|---|
| $600,000 | American Title & Escrow | ||
| Breihan Julie | -- | Brousseau Naftis & Massingill | |
| Copoe Julie Breihan | $250,000 | Foundation Title & Escrow Se | |
| Black Scott C | $164,900 | Bankers Title & Escrow Corp | |
| Mcnulty Michael J | $156,500 | -- | |
| Hawkins Timothy B | $128,000 | -- |
We collect this data history from publicly available records. To have your information removed, we recommend requesting removal directly through your county’s website.
| Date | Status | Borrower | Loan Amount |
|---|---|---|---|
| Open | $375,000 | ||
| Previous Owner | Copoe Julie Breihan | $228,428 | |
| Previous Owner | Black Scott C | $159,950 |
We collect this data history from publicly available records. To have your information removed, we recommend requesting removal directly through your county’s website.
| Date | Event | Price | List to Sale | Price per Sq Ft | Prior Sale |
|---|---|---|---|---|---|
| 08/15/2023 08/15/23 | Sold | $600,000 | -3.2% | $359 / Sq Ft | |
| 07/17/2023 07/17/23 | Pending | -- | -- | -- | |
| 06/12/2023 06/12/23 | Price Changed | $620,000 | -1.4% | $371 / Sq Ft | |
| 05/27/2023 05/27/23 | For Sale | $629,000 | +151.6% | $377 / Sq Ft | |
| 06/14/2012 06/14/12 | Sold | $250,000 | -- | $147 / Sq Ft | View Prior Sale |
We collect this data history from publicly available records. To have your information removed, we recommend requesting removal directly through your county’s website.
| Year | Tax Paid | Tax Assessment Tax Assessment Total Assessment is a certain percentage of the fair market value that is determined by local assessors to be the total taxable value of land and additions on the property. | Land | Improvement |
|---|---|---|---|---|
| 2025 | $2,008 | $144,925 | $56,250 | $88,675 |
| 2024 | $2,008 | $93,125 | $30,000 | $63,125 |
| 2023 | $2,008 | $93,125 | $30,000 | $63,125 |
| 2022 | $2,008 | $93,125 | $30,000 | $63,125 |
| 2021 | $2,008 | $93,125 | $30,000 | $63,125 |
| 2020 | $1,844 | $71,525 | $18,750 | $52,775 |
| 2019 | $1,844 | $71,525 | $18,750 | $52,775 |
| 2018 | $1,794 | $71,525 | $18,750 | $52,775 |
| 2017 | $1,780 | $71,525 | $18,750 | $52,775 |
| 2016 | $1,758 | $71,525 | $18,750 | $52,775 |
| 2015 | -- | $58,325 | $16,250 | $42,075 |
| 2014 | -- | $58,325 | $16,250 | $42,075 |
Seller's Agent in 2023
Jake Monroe
Luxury Homes of Tennessee
(615) 945-5744
1 in this area
38 Total Sales
Buyer's Agent in 2023
Loy Hardcastle
Compass
(615) 948-3704
1 in this area
72 Total Sales
Seller's Agent in 2012
Dianne Christian
Daniel-Christian Real Estate, LLC
(615) 260-3313
8 in this area
46 Total Sales
Seller Co-Listing Agent in 2012
Matt Daniel
Daniel-Christian Real Estate, LLC
(615) 498-6129
10 in this area
77 Total Sales
BR
Buyer's Agent in 2012
Benjamin Rait
PR
Buyer Co-Listing Agent in 2012
Paula Rait
Source: Realtracs
MLS Number: RTC2528909
APN: 052A-A-010.00
Disclaimer: Certain information contained herein is derived from information provided by parties other than Homes.com. All information provided is deemed reliable, but is not guaranteed to be accurate and should be independently verified.
All data is obtained from various sources and may not have been verified by broker or MLS GRID. Supplied Open House Information is subject to change without notice. All information should be independently reviewed and verified for accuracy. Properties may or may not be listed by the office/agent presenting the information. Some IDX listings have been excluded from this website.
Listings courtesy of Realtracs as distributed by MLS GRID.
Listing Information presented by local MLS brokerage: Ten-X, LLC dba Homes.com, local broker - Arlene Richardson - 888-952-6393 - 17600 Laguna Canyon Rd, Irvine, CA 92618.
Based on information submitted to the MLS GRID
Ask me questions while you tour the home.