NOT LISTED FOR SALE

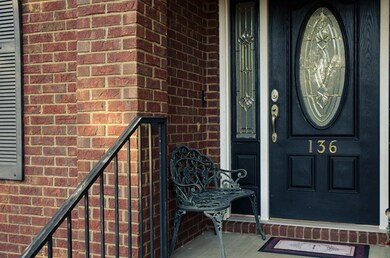
136 Douglas Pointe Dr Bainbridge, GA 39819

Bainbridge Area

Estimated Value: $491,000 - $569,000

4 Beds
2.5 Baths
3,454 Sq Ft
$152/Sq Ft Est. Value

Sale Details

Date Sold: January 31, 2018

Last sale price $348,000 $101 Per Sq Ft

Est. 51% increase in value since last sale

Current estimated payment $3,362 / mo

44 Days on Market

Highlights

  • Sitting Area In Primary Bedroom
  • Deck
  • Sun or Florida Room
  • Open Floorplan
  • Wood Flooring
  • Granite Countertops

About This Home

As of January 2018

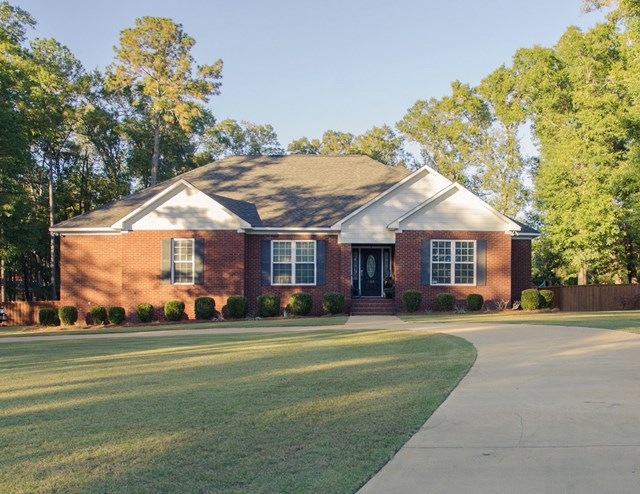
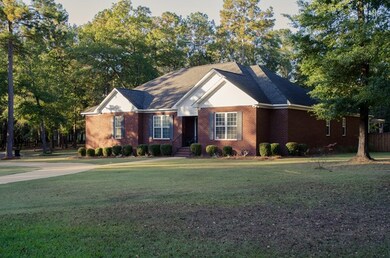
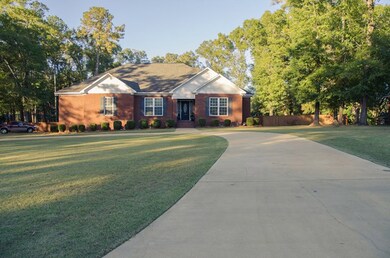
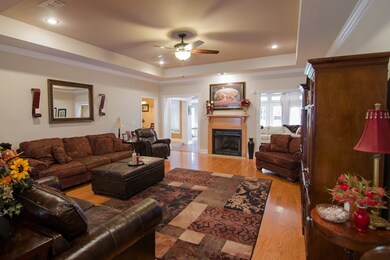
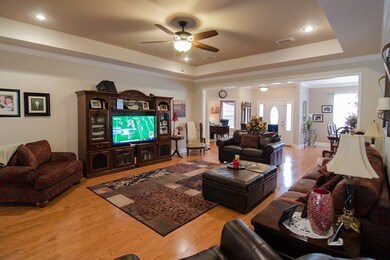
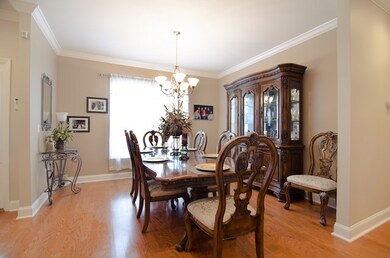
Gorgeous 4-bedroom/2.5-bath home located in a great family neighborhood. This 3,454 Sq Ft brick home features an accumulate master suite along with walk-in his/her closets. The open living/dining area with fireplace, spacious backyard with deck and large eat-in kitchen with butler's pantry and granite counter tops are just a few of the exceptional features that make this home great for entertaining. This home is in a quiet neighborhood conveniently located to schools, restaurants and shopping. Call or email today to view this fantastic home.

Last Agent to Sell the Property

Randee Eubanks

3 Rivers Realty License #380140 Listed on: 11/17/2017

Co-Listed By

Mills Brock

3 Rivers Realty License #184129

Last Buyer's Agent

Leann H. Inlow

Premier Group Realty License #253191

Home Details

Home Type

  • Single Family

Year Built

  • Built in 2007

Lot Details

  • 1.5 Acre Lot
  • Cul-De-Sac
  • Privacy Fence
  • Back Yard Fenced
  • Sprinkler System

Parking

  • 2 Car Garage
  • Parking Pad
  • Garage Door Opener
  • Open Parking

Home Design

  • Brick Exterior Construction
  • Slab Foundation
  • Architectural Shingle Roof

Interior Spaces

  • 3,454 Sq Ft Home
  • 1-Story Property
  • Open Floorplan
  • Crown Molding
  • Sheet Rock Walls or Ceilings
  • Ceiling Fan
  • Recessed Lighting
  • Gas Log Fireplace
  • Blinds
  • Entrance Foyer
  • Home Office
  • Sun or Florida Room
  • Laundry Room

Kitchen

  • Built-In Oven
  • Electric Cooktop
  • Stove
  • Range Hood
  • Dishwasher
  • Stainless Steel Appliances
  • Kitchen Island
  • Granite Countertops
  • Disposal

Flooring

  • Wood
  • Carpet
  • Ceramic Tile
  • Vinyl

Bedrooms and Bathrooms

  • 4 Bedrooms
  • Sitting Area In Primary Bedroom
  • Dual Closets
  • Walk-In Closet
  • Jack-and-Jill Bathroom
  • Dual Vanity Sinks in Primary Bathroom
  • Soaking Tub
  • Primary Bathroom includes a Walk-In Shower
  • Separate Shower

Home Security

  • Alarm System
  • Fire and Smoke Detector

Outdoor Features

  • Deck

Utilities

  • Central Heating and Cooling System
  • High Speed Internet
  • Cable TV Available

Community Details

  • Douglas Pointe Subdivision

Listing and Financial Details

  • Assessor Parcel Number 8090A076

Home Details

Home Type

Single Family

Year Built

Built in 2007

Lot Details

1.5 Acres

Parking

2

Listing Details

  • Property Sub Type: Single Family Residence
  • Prop. Type: Residential
  • Lot Size Acres: 1.5
  • Road Surface Type: Paved
  • Co List Office Mls Id: 59
  • Co List Office Phone: 229-416-6136
  • Ownership: Individual
  • Subdivision Name: Douglas Pointe
  • Directions: Leaving Bainbridge will travel 2.4 miles on Lake Douglas Road and the Douglas Pointe subdivision will be on the right. Copy and paste the following link to Google Maps: https://www.google.com/maps/place/136+Douglas+Pointe+Dr,+Bainbridge,+GA+39819/@30.8806572,-84.5552953,17z/data=!3m1!4b1!4m5!3m4!1s0x88ed192e3c2e224d:0xf857d6b8181f9934!8m2!3d30.8806526!4d-84.5531066
  • Architectural Style: Ranch
  • Garage Yn: Yes
  • Unit Levels: Multi/Split
  • Property Attached Yn: No
  • Building Stories: 1
  • Year Built: 2007
  • ResoBuildingAreaSource: Appraiser
  • Special Features: None
  • Stories: 1

Interior Features

  • Appliances: Electric Cooktop, Oven-Wall, Range Hood, Dishwasher, Oven, Stove/Oven Electric, Disposal, Stainless Steel Appliance(s)
  • Full Bathrooms: 2
  • Half Bathrooms: 1
  • Total Bedrooms: 4
  • Fireplace Features: Gas Log
  • Fireplace: Yes
  • Flooring: Ceramic Tile, Vinyl, Wood, Carpet
  • Interior Amenities: Walk-In Closet(s), Granite Counters, Crown Molding, Separate Shower Master, His and Hers Closets, Recessed Lighting, Sitting Area Master, Kitchen Island, Open Floorplan, Specialty Ceilings, Sheet Rock Walls, High Speed Internet, Master Bedroom: Sitting Area, Office, Sun Room, Jack/Jill Bath, Entrance Foyer
  • Living Area: 3454
  • Window Features: Blinds
  • ResoLivingAreaSource: Appraiser
  • Master Bathroom Features: Toilet Room, His/Hers Walk ins, Ceramic Tile, Soaking Tub, Walk-In Closet(s), Separate Shower, His/Hers Vanity

Exterior Features

  • Fencing: Privacy, Back Yard
  • Lot Features: Cul-De-Sac, Curb & Gutter
  • Waterfront Features: None
  • Waterfront: No
  • Construction Type: Brick
  • Exterior Features: Sprinkler System
  • Foundation Details: Slab
  • Patio And Porch Features: Deck
  • Roof: Architectural

Garage/Parking

  • Covered Parking Spaces: 2
  • Garage Spaces: 2
  • Open Parking: Yes
  • Parking Features: Garage, Parking Pad, Garage Door Opener
  • Total Parking Spaces: 2

Utilities

  • Laundry Features: Laundry Room
  • Security: Alarm Security System, Smoke Detector(s)
  • Cooling: Central Electric, Ceiling Fan(s)
  • Cooling Y N: Yes
  • Heating: Fireplace(s), Central Electric
  • Heating Yn: Yes
  • Electric: Ga Power
  • Electricity On Property: Yes
  • Sewer: City of Bainbridge
  • Utilities: Electricity Connected, Cable Available, Water Connected
  • Water Source: City of Bainbridge

Lot Info

  • Lot Size Sq Ft: 65340
  • Parcel #: 8090A076
  • ResoLotSizeUnits: Acres

Green Features

Multi Family

Tax Info

Ownership History

We collect this data history from publicly available records. To have your information removed, we recommend requesting removal directly through your county’s website.

Date Name Owned For Owner Type

Purchase Details

Listed on
Nov 17, 2017
Closed on
Jan 31, 2018
Sold by
Bought by
Seller's Agent
Randee Eubanks
3 Rivers Realty
Buyer's Agent
Leann H. Inlow
Premier Group Realty
List Price
$365,000
Sold Price
$348,000
Premium/Discount to List
-$17,000
-4.66%
Current Estimated Value
$525,300

Home Financials for this Owner

Home Financials are based on the most recent Mortgage that was taken out on this home.
Estimated Appreciation
$177,300
Avg. Annual Appreciation
4.99%

Purchase Details

Closed on
Apr 9, 2009
Sold by
Bought by

Purchase Details

Closed on
Dec 13, 2007
Sold by
Bought by

Purchase Details

Closed on
Jun 22, 2007
Sold by
Bought by
Source: Public Records
Create a Home Valuation Report for This Property
The Home Valuation Report is an in-depth analysis detailing your home's value as well as a comparison with similar homes in the area

Purchase History

We collect this data history from publicly available records. To have your information removed, we recommend requesting removal directly through your county’s website.

Date Buyer Sale Price Title Company
$348,000 --
$300,000 --
$360,000 --
$75,000 --
Source: Public Records

Mortgage History

We collect this data history from publicly available records. To have your information removed, we recommend requesting removal directly through your county’s website.

Date Status Borrower Loan Amount
Previous Owner $243,150
Source: Public Records

Property History

We collect this data history from publicly available records. To have your information removed, we recommend requesting removal directly through your county’s website.

Date Event Price List to Sale Price per Sq Ft
01/31/2018 01/31/18 Sold $348,000 -4.7% $101 / Sq Ft
01/11/2018 01/11/18 Pending -- -- --
11/27/2017 11/27/17 For Sale $365,000 -- $106 / Sq Ft
Source: Southwest Georgia Board of REALTORS®

Tax History

We collect this data history from publicly available records. To have your information removed, we recommend requesting removal directly through your county’s website.

Year Tax Paid Tax Assessment Tax Assessment Total Assessment is a certain percentage of the fair market value that is determined by local assessors to be the total taxable value of land and additions on the property. Land Improvement
2025 $6,095 $210,250 $18,000 $192,250
2024 $5,956 $190,200 $18,000 $172,200
2023 $5,452 $190,200 $18,000 $172,200
2022 $5,716 $187,109 $18,000 $169,109
2021 $5,669 $180,792 $18,000 $162,792
2020 $5,242 $158,486 $18,000 $140,486
2019 $5,201 $151,456 $18,000 $133,456
2018 $4,572 $133,112 $18,000 $115,112
2017 $4,654 $133,112 $18,000 $115,112
2016 $4,654 $133,112 $18,000 $115,112
2015 $4,786 $133,112 $18,000 $115,112
2014 $4,436 $133,112 $18,000 $115,112
2013 -- $130,266 $18,000 $112,266
Source: Public Records

Agents Affiliated with this Home

  • Section Image
  • Section Image
See All Agents

Map

Source: Southwest Georgia Board of REALTORS®

MLS Number: 6703

APN: B090A-076-000

Your Personal Tour Guide

Ask me questions while you tour the home.