NOT LISTED FOR SALE

Estimated Value: $1,221,521 - $1,435,000

3 Beds
2 Baths
2,690 Sq Ft
$491/Sq Ft Est. Value

Sale Details

Date Sold: August 21, 2015

Last sale price $663,000 $246 Per Sq Ft

Est. 99% increase in value since last sale

Current estimated payment $8,587 / mo

10 Days on Market

Highlights

  • 0.36 Acre Lot
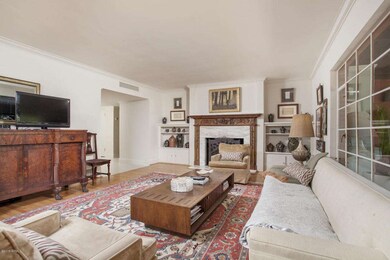
  • Family Room with Fireplace
  • No HOA
  • Madison Richard Simis School Rated A-
  • Wood Flooring
  • Covered Patio or Porch

About This Home

As of August 2015

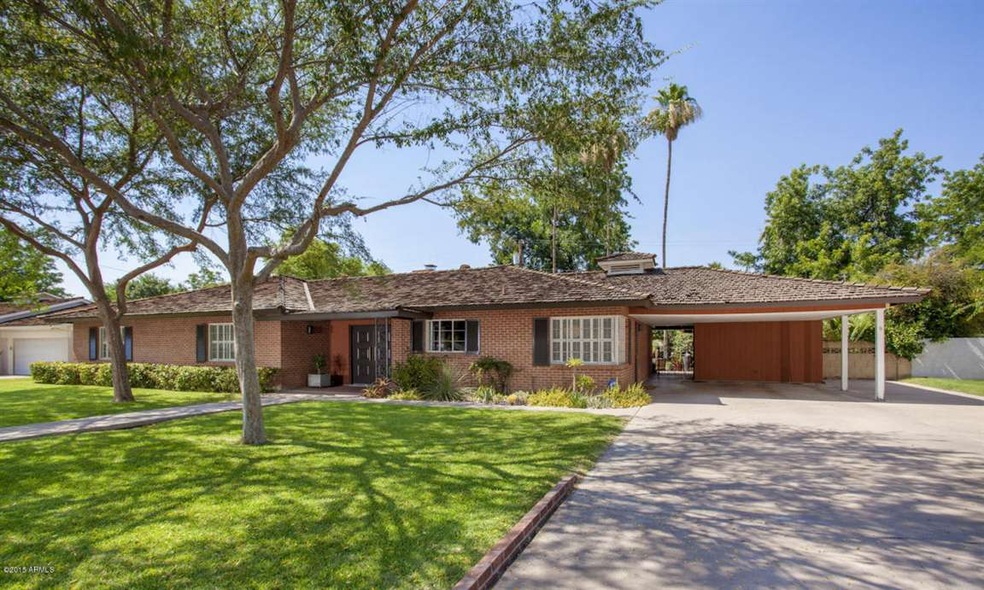
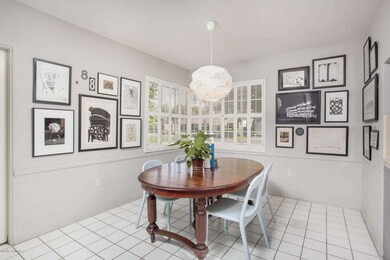
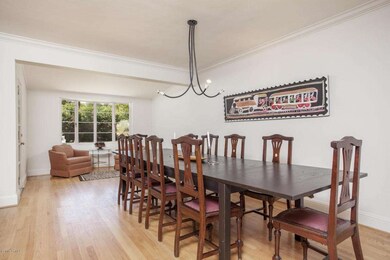
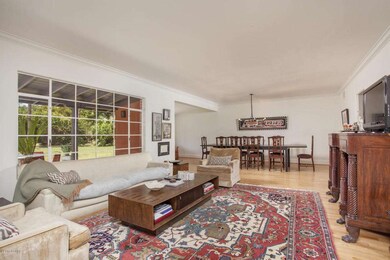
This is your opportunity to live in the idyllic neighborhood of North Central! This 3 bedroom, 2 bath brick home with additional den (easily converts to a 4th bedroom) is well suited for anyone who enjoys entertaining or spending time with the family at home. From the moment you step inside, you will notice the bright and airy feel that the home exudes as natural light abounds throughout every room. The juxtaposition of concrete, wood and tile flooring make this a truly unique and special home. Step outside to your expansive and private backyard and realize the endless possibilities with some much useable space. You are within a block of the historic Bridle Path and just a short bike ride to neighborhood favorites such as Windsor, Federal Pizza, The Yard, & Churn. Welcome home.

Last Agent to Sell the Property

Patrick Gerlach

The Marsh Partners License #SA642953000 Listed on: 06/25/2015

Co-Listed By

Benjamin Marsh

The Marsh Partners License #BR627542000

Last Buyer's Agent

Trevor Halpern

eXp Realty License #SA641502000

eXp Realty
Create a Home Valuation Report for This Property
The Home Valuation Report is an in-depth analysis detailing your home's value as well as a comparison with similar homes in the area

Home Details

Home Type

  • Single Family

Est. Annual Taxes

  • $3,942

Year Built

  • Built in 1949

Lot Details

  • 15,865 Sq Ft Lot
  • Block Wall Fence
  • Front and Back Yard Sprinklers
  • Grass Covered Lot

Home Design

  • Brick Exterior Construction
  • Shake Roof

Interior Spaces

  • 2,690 Sq Ft Home
  • 1-Story Property
  • Ceiling height of 9 feet or more
  • Family Room with Fireplace
  • 2 Fireplaces

Kitchen

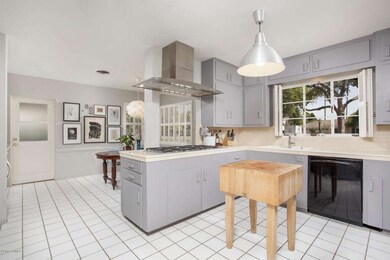
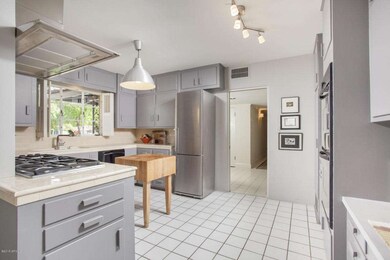
  • Eat-In Kitchen
  • Gas Cooktop
  • Dishwasher

Flooring

  • Wood
  • Concrete
  • Tile

Bedrooms and Bathrooms

  • 3 Bedrooms
  • Walk-In Closet
  • Remodeled Bathroom
  • Primary Bathroom is a Full Bathroom
  • 2 Bathrooms
  • Dual Vanity Sinks in Primary Bathroom

Laundry

  • Laundry in unit
  • Dryer
  • Washer

Parking

  • 4 Open Parking Spaces
  • 2 Carport Spaces

Outdoor Features

  • Covered Patio or Porch
  • Outdoor Storage

Schools

  • Madison Richard Simis Elementary School
  • Madison Meadows Middle School
  • Central High School

Utilities

  • Refrigerated Cooling System
  • Heating System Uses Natural Gas
  • High Speed Internet
  • Cable TV Available

Listing and Financial Details

  • Tax Lot 4
  • Assessor Parcel Number 161-22-003

Community Details

Overview

  • No Home Owners Association
  • North Central Groves Subdivision

Recreation

  • Horse Trails
  • Bike Trail

Home Details

Home Type

Single Family

Est. Annual Taxes

$3,942

Year Built

Built in 1949

Lot Details

0.36 Acres

Listing Details

  • Cross Street: Central Ave & Maryland Ave
  • Legal Info Range: 3E
  • Property Type: Residential
  • Association Fees Land Lease Fee: N
  • Recreation Center Fee 2: N
  • Recreation Center Fee: N
  • Basement: N
  • Updated Partial or Full Bathrooms: Full
  • Bathrooms Year Updated: 2015
  • Updated Floors: Partial
  • Items Updated Floor Yr Updated: 2015
  • Updated Heating or Cooling Units: Full
  • Items Updated Ht Cool Yr Updated: 2010
  • Updated Plumbing: Partial
  • Items Updated Plmbg Yr Updated: 2015
  • Updated Wiring: Partial
  • Items Updated Wiring Yr Updated: 2015
  • Parking Spaces Slab Parking Spaces: 4.0
  • Parking Spaces Total Covered Spaces: 2.0
  • Separate Den Office Sep Den Office: Y
  • Year Built: 1949
  • Tax Year: 2014
  • Property Sub Type: Single Family - Detached
  • Lot Size Acres: 0.36
  • Co List Office Mls Id: jmar01
  • Co List Office Phone: 480-202-1147
  • Subdivision Name: NORTH CENTRAL GROVES
  • Architectural Style: Ranch
  • Property Attached Yn: No
  • ResoBuildingAreaSource: Assessor
  • General Property Description:PriceSqFt: 246.46
  • Laundry:Washer Included: Yes
  • Laundry:Dryer Included: Yes
  • Technology:Cable TV Avail: Yes
  • Technology:High Speed Internet Available: Yes
  • Construction Brick: Yes
  • Special Features: None

Interior Features

  • Flooring: Tile, Wood, Concrete
  • Spa Features: None
  • Total Bedrooms: 3
  • Fireplace Features: 2 Fireplace, Family Room
  • Fireplace: Yes
  • Interior Amenities: Walk-In Closet(s), Eat-in Kitchen, 9+ Flat Ceilings, Double Vanity, Full Bth Master Bdrm, High Speed Internet
  • Living Area: 2690.0
  • Stories: 1
  • Kitchen Features:Dishwasher2: Yes
  • Master Bathroom:Double Sinks: Yes
  • Community Features:BikingWalking Path: Yes
  • Kitchen Features:Disposal2: Yes
  • Kitchen Features:Refrigerator2: Yes
  • Fireplace:_two_ Fireplace: Yes
  • Fireplace:Fireplace Family Rm: Yes
  • Kitchen Features:Non-laminate Counter: Yes
  • Other Rooms:Family Room: Yes
  • Kitchen Features:Wall Oven(s): Yes
  • Other Rooms:BonusGame Room: Yes
  • Kitchen Features:Cook Top Gas: Yes
  • Kitchen Features:Multiple Ovens: Yes

Exterior Features

  • Fencing: Block
  • Exterior Features: Covered Patio(s), Storage
  • Lot Features: Grass Front, Grass Back, Irrigation Front, Irrigation Back
  • Pool Features: None
  • Disclosures: Seller Discl Avail
  • Construction Type: Painted, Brick
  • Roof: Shake
  • Exterior Features:Covered Patio(s): Yes
  • Exterior Features:Storage: Yes

Garage/Parking

  • Total Covered Spaces: 2.0
  • Carport Spaces: 2.0
  • Open Parking Spaces: 4.0

Utilities

  • Cooling: Refrigeration
  • Heating: Natural Gas
  • Laundry Features: Dryer Included, Inside, Washer Included
  • Water Source: City Water
  • Heating:Natural Gas: Yes

Condo/Co-op/Association

  • Community Features: Biking/Walking Path
  • Amenities: None
  • Association: No

Association/Amenities

  • Association Fees:HOA YN2: N
  • Association Fees:PAD Fee YN2: N
  • Association Fees:Cap ImprovementImpact Fee _percent_: $
  • Association Fees:Cap ImprovementImpact Fee 2 _percent_: $
  • Association Fee Incl:No Fees: Yes

Schools

  • Elementary School: Madison Richard Simis School
  • High School: Central High School
  • Middle Or Junior School: Madison Meadows School

Lot Info

  • Horse Amenities: Bridle Path Access
  • Land Lease: No
  • Lot Size Sq Ft: 15865.0
  • Parcel #: 161-22-003
  • ResoLotSizeUnits: SquareFeet

Building Info

  • Builder Name: n/a

Tax Info

  • Tax Annual Amount: 3942.0
  • Tax Book Number: 161.00
  • Tax Lot: 4
  • Tax Map Number: 22.00

Home Values in the Area

Source: Public Records

Average Home Value in this Area


Source: Public Records

Agents Specializing in Alhambra, AZ

See All Agents

Property History

We collect this data history from publicly available records. To have your information removed, we recommend requesting removal directly through your county’s website.

Date Event Price List to Sale Price per Sq Ft
08/21/2015 08/21/15 Sold $663,000 -1.8% $246 / Sq Ft
07/05/2015 07/05/15 Pending -- -- --
06/25/2015 06/25/15 For Sale $675,000 -- $251 / Sq Ft
Source: Arizona Regional Multiple Listing Service (ARMLS)

Agents Affiliated with this Home

  • Section Image
  • Section Image
  • Section Image
See All Agents

Map

Source: Arizona Regional Multiple Listing Service (ARMLS)

MLS Number: 5298917

Arizona Regional Multiple Listing Service (ARMLS)

APN: 161-22-003

Your Personal Tour Guide

Ask me questions while you tour the home.