
Christine Daley
William Raveis R.E. & Home Services
(781) 570-4447
65 Total Sales
3 in Hanover
$670K - $780K Price Range
Estimated Value: $896,705
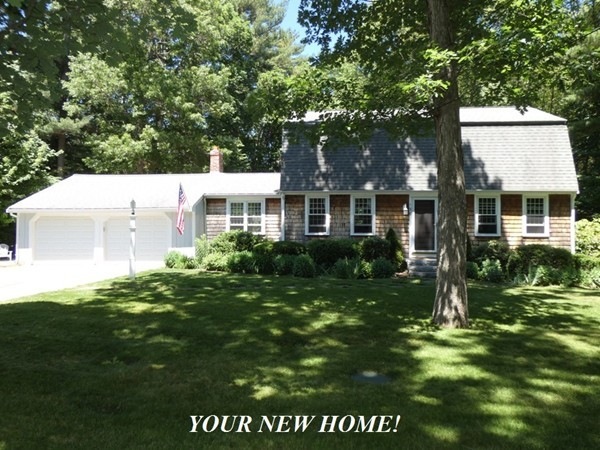
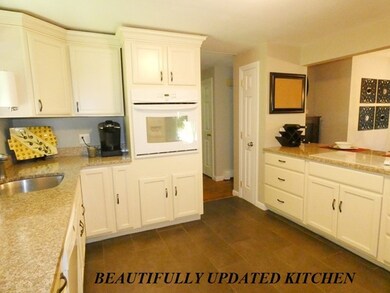
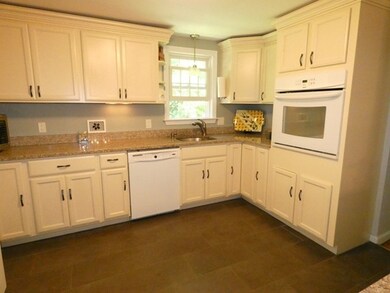
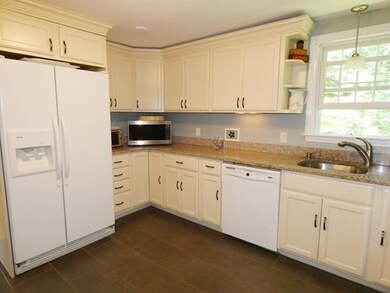
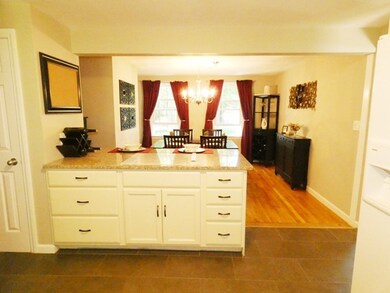
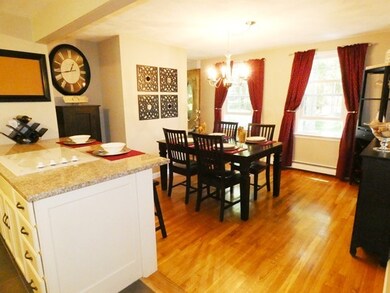
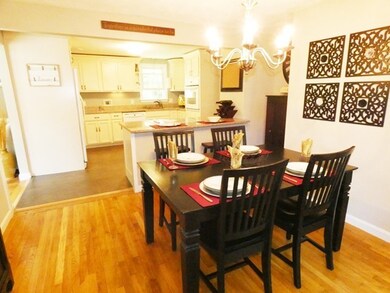
Come view this FANTASTIC Gambrel Cape in a one of Hanover's best neighborhoods, IT"S STUNNING! Great curb appeal with a large garden area and fish pond. The house is situated on a private corner lot with wonderful outdoor space. The design of this quintessential New England home is cozy and inviting. Updated kitchen with granite counter tops. Large Family Room. Anderson doors & windows. Owners have meticulously maintained the house and property. Well lit newly finished basement with walk out. 2 car garage. This could be the one you've been waiting for!
We collect this data history from publicly available records. To have your information removed, we recommend requesting removal directly through your county’s website.
Christine Daley
William Raveis R.E. & Home Services
(781) 570-4447
65 Total Sales
3 in Hanover
$670K - $780K Price Range
Debi Hauer
EXP REALTY, LLC
(339) 209-0761
82 Total Sales
1 in Hanover
$795,500 Price
Douglas Bosse
Olde Towne Real Estate Co.
(857) 320-4200
65 Total Sales
1 in Hanover
$745,000 Price
Nancy Kleber
(351) 666-5370
31 Total Sales
3 in Hanover
$589K - $805K Price Range
Edward Gaeta
eXp Realty LLC - Corporate Office
(781) 557-6453
46 Total Sales
1 in Hanover
$1,597,000 Price
Anne Mehigan
Conway - Hingham
(781) 469-0779
26 Total Sales
1 in Hanover
$1,225,000 Price
We collect this data history from publicly available records. To have your information removed, we recommend requesting removal directly through your county’s website.
| Date | Event | Price | List to Sale | Price per Sq Ft |
|---|---|---|---|---|
| 09/10/2018 09/10/18 | Sold | $520,000 | -3.7% | $294 / Sq Ft |
| 07/17/2018 07/17/18 | Pending | -- | -- | -- |
| 06/20/2018 06/20/18 | For Sale | $539,900 | -- | $306 / Sq Ft |
We collect this data history from publicly available records. To have your information removed, we recommend requesting removal directly through your county’s website.
| Year | Tax Paid | Tax Assessment Tax Assessment Total Assessment is a certain percentage of the fair market value that is determined by local assessors to be the total taxable value of land and additions on the property. | Land | Improvement |
|---|---|---|---|---|
| 2025 | $8,513 | $689,300 | $338,200 | $351,100 |
| 2024 | $8,408 | $654,800 | $338,200 | $316,600 |
| 2023 | $8,273 | $613,300 | $307,900 | $305,400 |
| 2022 | $8,223 | $539,200 | $269,700 | $269,500 |
| 2021 | $4,267 | $499,700 | $245,500 | $254,200 |
| 2020 | $7,964 | $488,300 | $245,500 | $242,800 |
| 2019 | $4,283 | $483,800 | $257,000 | $226,800 |
| 2018 | $6,961 | $472,500 | $268,600 | $203,900 |
| 2017 | $4,260 | $457,900 | $260,700 | $197,200 |
| 2016 | $7,248 | $429,900 | $237,200 | $192,700 |
| 2015 | $6,943 | $429,900 | $237,200 | $192,700 |
Seller's Agent in 2018
Kathleen Keegan
KKeegan Realty
(781) 775-4670
122 Total Sales
Buyer's Agent in 2018
Connie Spicuzza
Keller Williams Realty Signature Properties
(617) 686-9043
25 Total Sales
Seller's Agent in 2012
Mary Ellen Wilson
HomeSmart First Class Realty
(781) 831-2084
32 Total Sales
Buyer's Agent in 2012
Cody Rohland
The Firm
(617) 378-2965
126 Total Sales
Source: MLS Property Information Network (MLS PIN)
MLS Number: 72349923
APN: HANO-000037-000000-000035
Disclaimer: Certain information contained herein is derived from information provided by parties other than Homes.com. All information provided is deemed reliable, but is not guaranteed to be accurate and should be independently verified.
The property listing data and information, or the Images, set forth herein were provided to MLS Property Information Network, Inc. from third party sources, including sellers, lessors and public records, and were compiled by MLS Property Information Network, Inc. The property listing data and information, and the Images, are for the personal, non-commercial use of consumers having a good faith interest in purchasing or leasing listed properties of the type displayed to them and may not be used for any purpose other than to identify prospective properties which such consumers may have a good faith interest in purchasing or leasing. MLS Property Information Network, Inc. and its subscribers disclaim any and all representations and warranties as to the accuracy of the property listing data and information, or as to the accuracy of any of the Images, set forth herein.
Ask me questions while you tour the home.