
John O'Toole
Olde Towne Real Estate Co.
(781) 417-3400
77 Total Sales
1 in Hanover
$700,000 Price
Estimated Value: $1,217,871
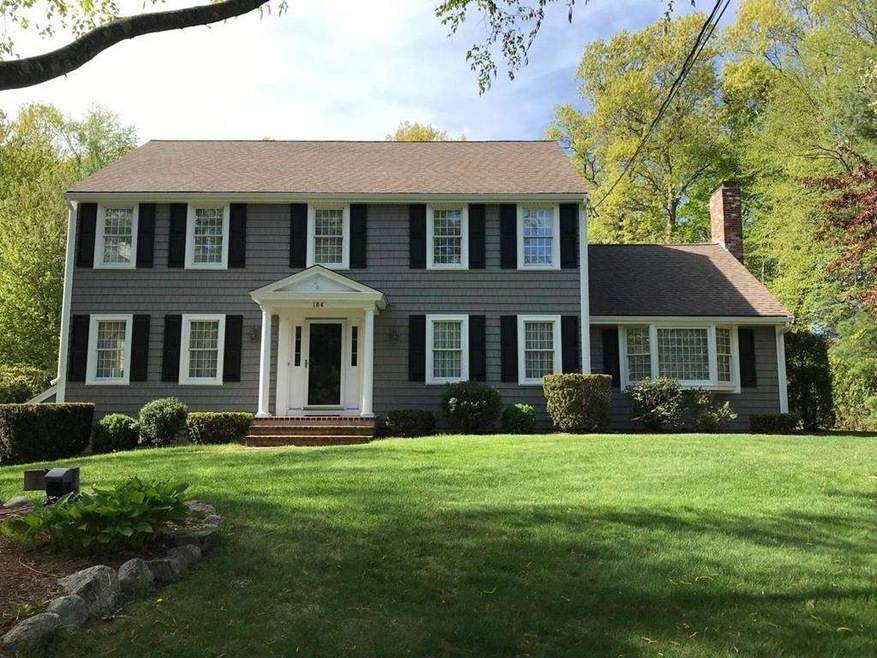
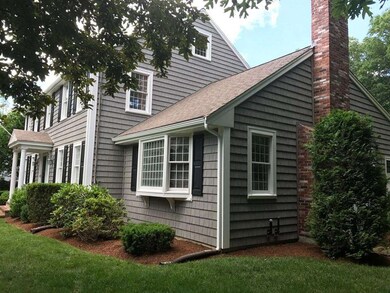
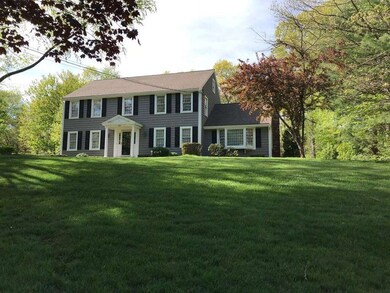
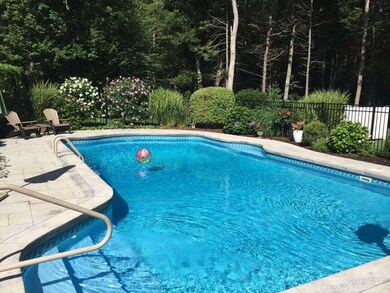
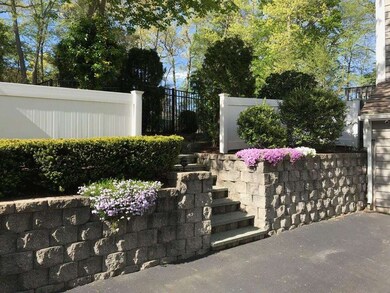
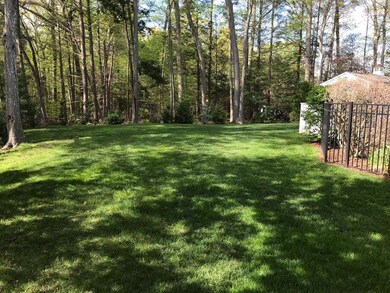
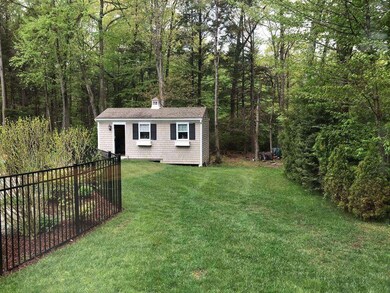
Beautiful Colonial in one of Hanover's most sought-after neighborhoods. Meticulously maintained home in move-in condition. Lots of privacy & serenity, in-ground pool w/ stamped concrete decking leading to a delightful 3 season porch. Recently upgraded kitchen w/ new high-end custom-made cabinets, granite tops & stainless appliances. Large, bright & open front to back family room boasts an oversized fireplace & 10' ceiling.. 4 generous size bedrooms upstairs incl a front to back master suite w/ full bath & walk in closet. Plenty of storing space incl a full walk up attic. Central air, hardwood floors, finished basement, irrigation system & a large shed to store all your tools & pool toys. Exterior completely upgraded in 2017; maintenance free w/ top of the line vinyl shingles, gutters, trim & downspouts. Garage is oversized accommodating up to 3 vehicles w/ one of the bays being 36' deep; perfect for a workshop as it is currently used. Close to schools, plenty of shopping, highway etc.
We collect this data history from publicly available records. To have your information removed, we recommend requesting removal directly through your county’s website.
John O'Toole
Olde Towne Real Estate Co.
(781) 417-3400
77 Total Sales
1 in Hanover
$700,000 Price
Sandra Perry
WATSON REALTY CORP.
(351) 208-1136
54 Total Sales
1 in Hanover
$649,000 Price
Molly Walker
Coldwell Banker Realty - Scituate
(339) 666-4283
116 Total Sales
2 in Hanover
$925K - $1.3M Price Range
Jason Ferri
RE/MAX Professionals
(401) 373-4579
43 Total Sales
1 in Hanover
$750,000 Price
Barbara Romanelli
Waterfront Realty Group
(339) 218-6152
22 Total Sales
1 in Hanover
$832,500 Price
Elizabeth Cohen
Berkshire Hathaway HomeServices Evolution Properties
(978) 736-4813
41 Total Sales
1 in Hanover
$724,900 Price
We collect this data history from publicly available records. To have your information removed, we recommend requesting removal directly through your county’s website.
| Date | Buyer | Sale Price | Title Company |
|---|---|---|---|
| -- | None Available | ||
| $750,000 | -- | ||
| -- | -- | ||
| -- | -- | ||
| $355,000 | -- |
We collect this data history from publicly available records. To have your information removed, we recommend requesting removal directly through your county’s website.
| Date | Status | Borrower | Loan Amount |
|---|---|---|---|
| Previous Owner | $600,000 | ||
| Previous Owner | $30,000 | ||
| Previous Owner | $100,000 | ||
| Previous Owner | $165,600 | ||
| Previous Owner | $100,000 |
We collect this data history from publicly available records. To have your information removed, we recommend requesting removal directly through your county’s website.
| Date | Event | Price | List to Sale | Price per Sq Ft |
|---|---|---|---|---|
| 07/18/2018 07/18/18 | Sold | $750,000 | +7.3% | $292 / Sq Ft |
| 06/06/2018 06/06/18 | Pending | -- | -- | -- |
| 05/22/2018 05/22/18 | For Sale | $699,000 | -- | $272 / Sq Ft |
We collect this data history from publicly available records. To have your information removed, we recommend requesting removal directly through your county’s website.
| Year | Tax Paid | Tax Assessment Tax Assessment Total Assessment is a certain percentage of the fair market value that is determined by local assessors to be the total taxable value of land and additions on the property. | Land | Improvement |
|---|---|---|---|---|
| 2025 | $10,951 | $886,700 | $323,600 | $563,100 |
| 2024 | $10,694 | $832,900 | $323,600 | $509,300 |
| 2023 | $10,355 | $767,600 | $294,100 | $473,500 |
| 2022 | $10,314 | $676,300 | $257,300 | $419,000 |
| 2021 | $7,876 | $631,100 | $233,900 | $397,200 |
| 2020 | $10,011 | $613,800 | $233,900 | $379,900 |
| 2019 | $7,902 | $600,800 | $245,000 | $355,800 |
| 2018 | $7,770 | $564,200 | $256,200 | $308,000 |
| 2017 | $9,093 | $550,400 | $252,000 | $298,400 |
| 2016 | $8,786 | $521,100 | $229,200 | $291,900 |
| 2015 | $8,416 | $521,100 | $229,200 | $291,900 |
D
Seller's Agent in 2018
David White
OwnerEntry.com
(617) 345-9800
871 Total Sales
Source: MLS Property Information Network (MLS PIN)
MLS Number: 72331948
APN: HANO-000037-000000-000111
Disclaimer: Certain information contained herein is derived from information provided by parties other than Homes.com. All information provided is deemed reliable, but is not guaranteed to be accurate and should be independently verified.
The property listing data and information, or the Images, set forth herein were provided to MLS Property Information Network, Inc. from third party sources, including sellers, lessors and public records, and were compiled by MLS Property Information Network, Inc. The property listing data and information, and the Images, are for the personal, non-commercial use of consumers having a good faith interest in purchasing or leasing listed properties of the type displayed to them and may not be used for any purpose other than to identify prospective properties which such consumers may have a good faith interest in purchasing or leasing. MLS Property Information Network, Inc. and its subscribers disclaim any and all representations and warranties as to the accuracy of the property listing data and information, or as to the accuracy of any of the Images, set forth herein.
Ask me questions while you tour the home.